Lawrence Wood Flooring brings more than 20 years of hands-on work to wood-flooring in Andover, where most of the floors we see belong to people who own the house and intend to keep living in it. That changes the job. A homeowner refinishing a floor they will walk on for the next fifteen years wants the board read carefully, the finish chosen deliberately and the color settled before a drop of stain goes down.
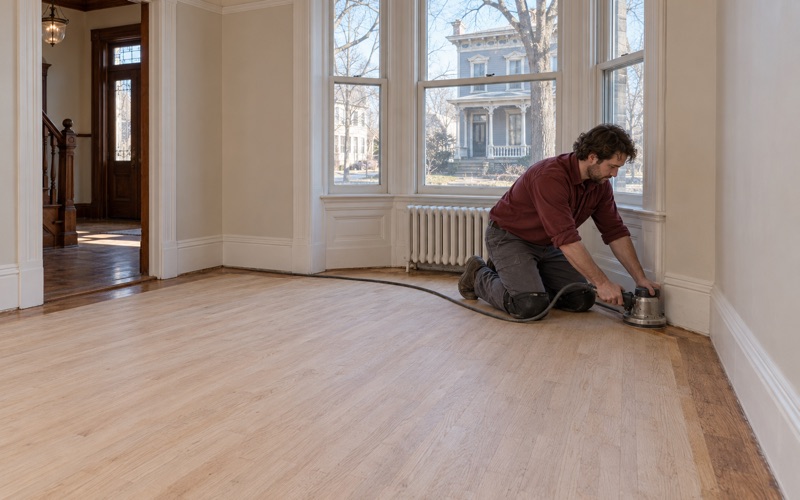
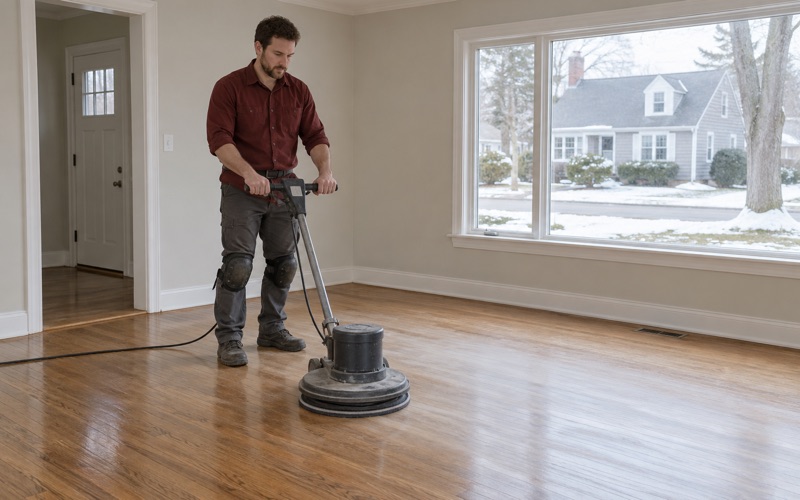
Our work here covers full sand-and-refinish jobs, screen and recoat passes on floors that only need a fresh top coat, board replacement and weave-in repair, stairs, and floors hurt by water. We sand with dustless sanding equipment and a HEPA vacuum, move through a grit sequence matched to the wood in front of us, and leave the room ready for furniture rather than for a second cleanup crew.
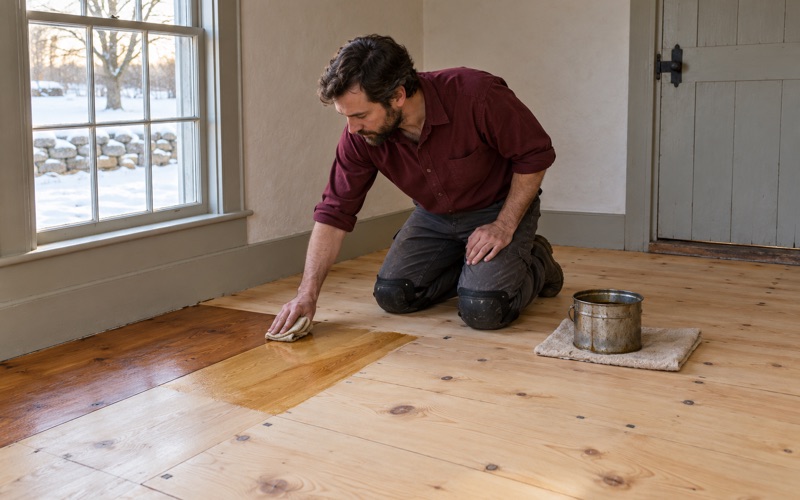
Every project starts with a visit and a written estimate that lists each room, each repair and each stair separately. Before you pick a color, we lay stain samples on your own boards, in your own daylight, so the choice is made on the floor it will live on.
Floors in Shawsheen Village’s Company-Built Houses
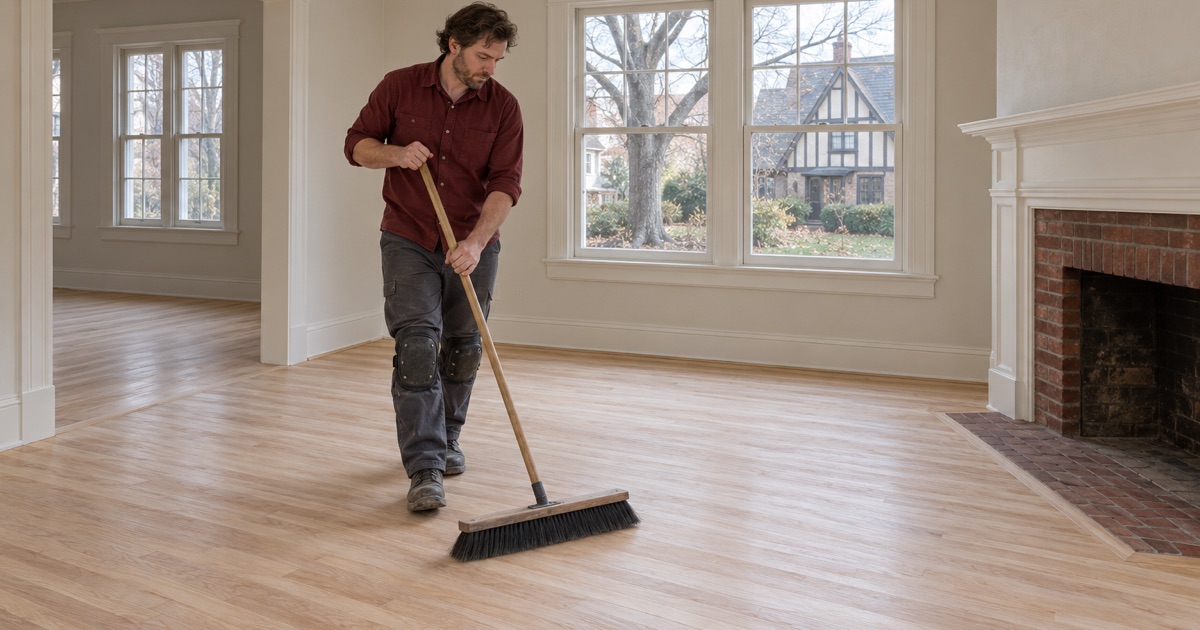
A large share of the older houses we are asked about in Andover sit in the north of the town, in Shawsheen Village. Knowing how that neighborhood came to exist explains a lot about the houses in it, and about why so many of them are now in the hands of owners who care about their floors.
A Village Planned Around a Mill
Shawsheen Village was built by the American Woolen Company under William M. Wood as a planned corporate community, and it was completed in the early 1920s. The company did not just put up a mill and leave housing to chance. It laid out a railroad station, shops, apartment buildings, factories, parks and a large number of single-family houses, with a commercial center at Main Street and Route 133. The company’s mills there were completed in 1920, and the executive offices Wood built the same year at 16 Balmoral Street are now the Balmoral Condominiums.
The plan separated housing by role. Executive housing went northwest of the center, and worker housing went east and south of the industrial area. The layout was the work of John Franklin, the company’s civil engineer, with architects that included Adden & Parker, Clifford Allbright, Ripley & LeBoutillier and James E. Allen of Lawrence. The houses are mostly Colonial Revival and Tudor Revival, and the district was listed on the National Register of Historic Places in 1979.
When Renters Became Owners in 1932
For more than a decade, Shawsheen was a company town in the plain sense: the company owned the houses and rented them out. Wood died in 1926. In 1932 a realty trust bought most of the company properties and then sold them to the tenants living in them.
That sale is the hinge of the neighborhood’s story. Houses built as company rentals became houses owned by the people living in them, and many have passed from owner to owner ever since. A floor in one of these houses may have been through several rounds of owner-chosen work: a coat of varnish here, carpet laid over it there, a kitchen redone in one decade and a bathroom in another.
What That History Means Under Your Feet
Because those decades of owner work layer differently in every house, we do not assume what a Shawsheen floor is made of or how it was finished. We identify the species at a floor register or a threshold, look at how the boards were fastened, and check for old carpet glue, tack strip holes and patched areas before we quote. Two houses on the same street, built by the same company in the same years, can need very different work today.
Looking for wood-flooring closer to Haverhill? See Haverhill Wood-Flooring.
Refinishing a 1920s Colonial Revival or Tudor Revival Floor
A house from the early 1920s carries a floor that has seen a century of finishes, furniture and foot traffic. The sanding is the easy part. Most of the judgment goes into what happens before the drum sander is switched on.
Reading the Old Finish First
Older floors often carry a shellac finish, a buildup of wax residue, or an oil-based coat that has aged into the orange oak look many owners want gone. Wax in particular has to come off fully, because new waterborne polyurethane or oil-modified polyurethane will not bond over it. We test a hidden corner first so the finish we put down has something clean to grip.
When the boards turn out to be a softwood, such as eastern white pine or southern yellow pine, we treat them as softwood flooring. Pine dents and gouges far more easily than red oak strip flooring, so we sand it with lighter passes and a gentler grit sequence instead of cutting it like oak. On pine, a stain sample matters even more, because softwood takes color unevenly.
Lead-Safe Prep in a Prewar House
Any house built before 1978 falls under Massachusetts’ own lead-safe renovation rules, and a house from the 1920s has had plenty of time to collect painted baseboards, painted thresholds and old coatings near the floor. We confirm the build year and check painted surfaces before any sanding begins. Where paint is involved, the prep and containment follow the state’s rules rather than a shortcut.
Old resilient tile is the other thing we watch for in kitchens and back halls. If we lift a layer and find old tile or black mastic underneath, we stop and treat it as possible vinyl asbestos tile. That material is not something to sand, and the work waits until the right trade has dealt with it.
Radiator Patches, Stairs and Worn Spots
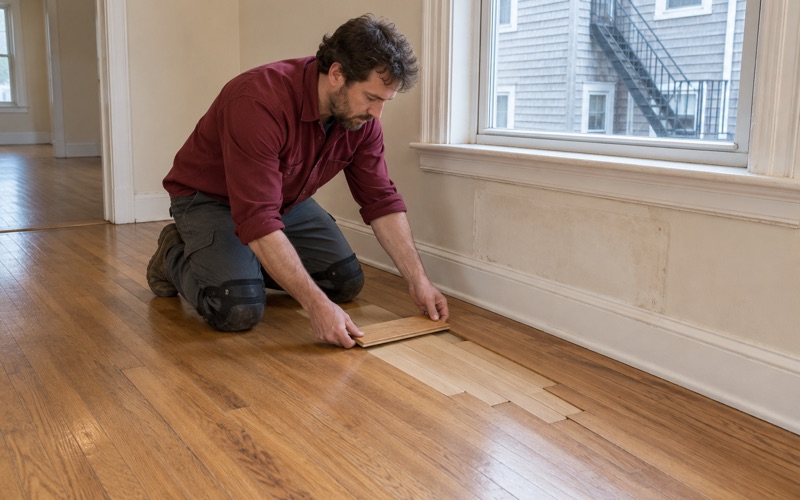
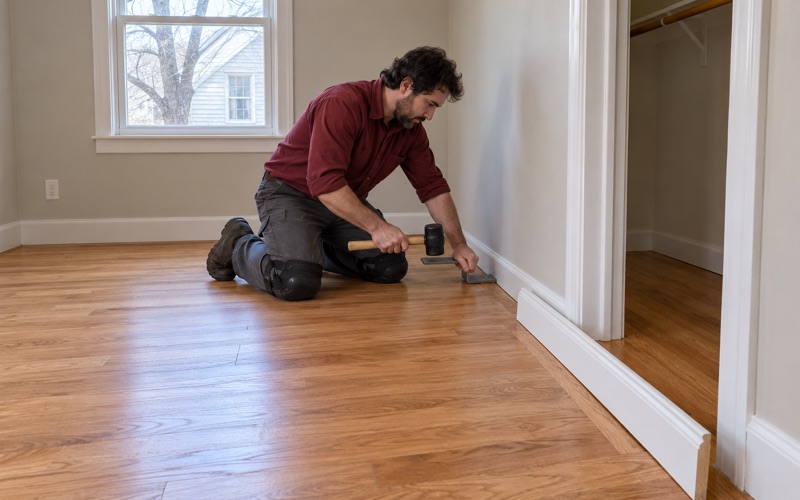
Many older houses have lost radiators over the years, leaving holes where the units and their pipes once came through the floor. We patch those with matching boards woven into the surrounding floor, so the repair runs with the grain instead of sitting there as a square plug. The same weave-in repair handles boards ruined by pet urine stains or deep water stains.
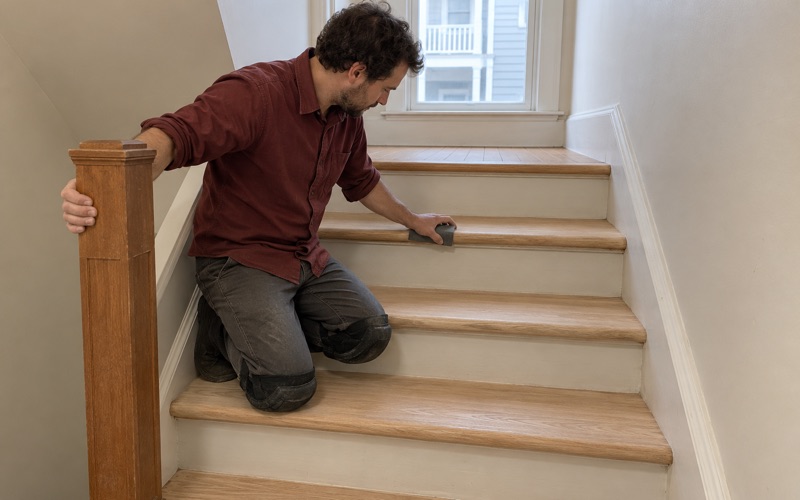
Stairs are quoted tread by tread. A staircase with worn stair nosing, cupped treads or painted risers needs individual attention that a square-foot price never captures, and some staircases are better served by a retread than by sanding what is left of the old wood.
Andover’s Single-Family Homes Beyond Shawsheen
Shawsheen is one neighborhood in a large town. Andover is governed as a town by open town meeting, and its housing reaches well past the village. The Census treats only the central part of the town as the Andover census-designated place, so when we talk about Andover we mean the whole town, not that small core.
Across the whole town, 68.3 percent of housing units are one-unit detached houses and 79.9 percent of occupied homes are owner-occupied, according to the Census Bureau’s 2024 five-year American Community Survey. Of the town’s 13,899 units, 3,237 were built in 1939 or earlier. The rest span every decade since, and each era brings its own floor.
Postwar to Present
Mid-century houses often have red oak strip flooring, sometimes hidden under carpet pad for decades and in better shape than the owner expects. Houses from the 1970s and 1980s may mix solid hardwood in living areas with other materials elsewhere. Newer homes more often have prefinished boards or engineered flooring, and with engineered planks the thickness of the engineered wear layer decides whether a full sanding is possible at all or whether a screen and recoat is the right call.
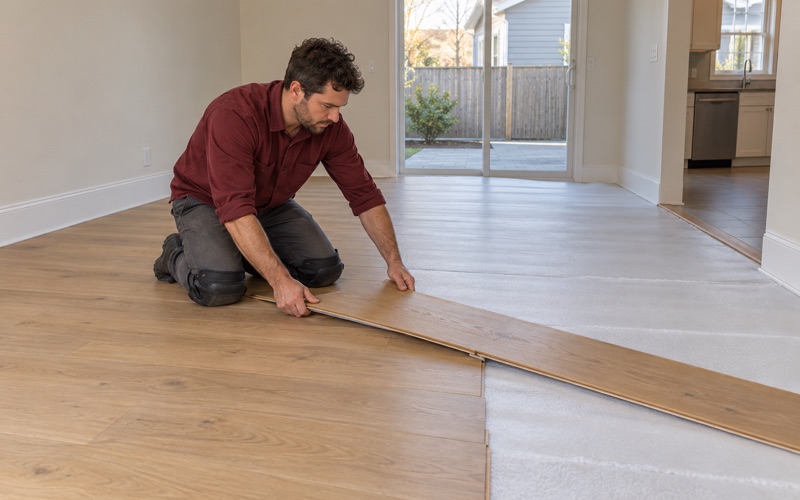
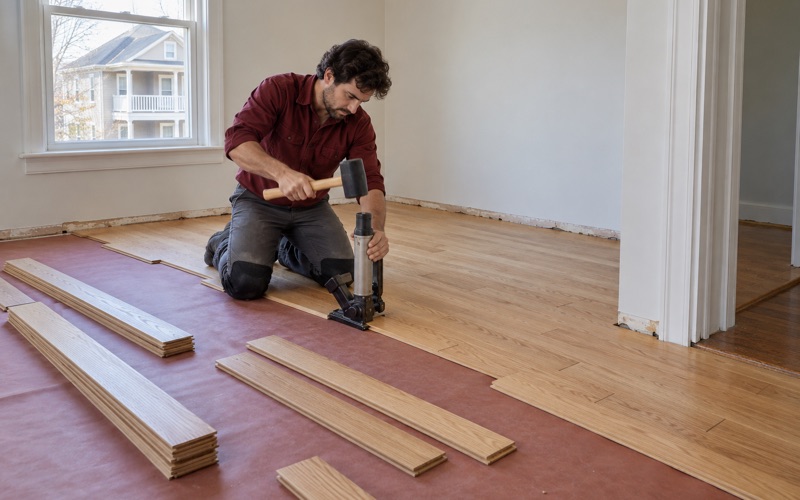
When owners want new floors in a house of any age, we help weigh site-finished against prefinished, white oak against maple, and the sheen level that will hold up to a busy household. Acclimation and a proper expansion gap at the walls come standard on every installation, following the NWFA Installation Guidelines.
Floors That Move With the Seasons
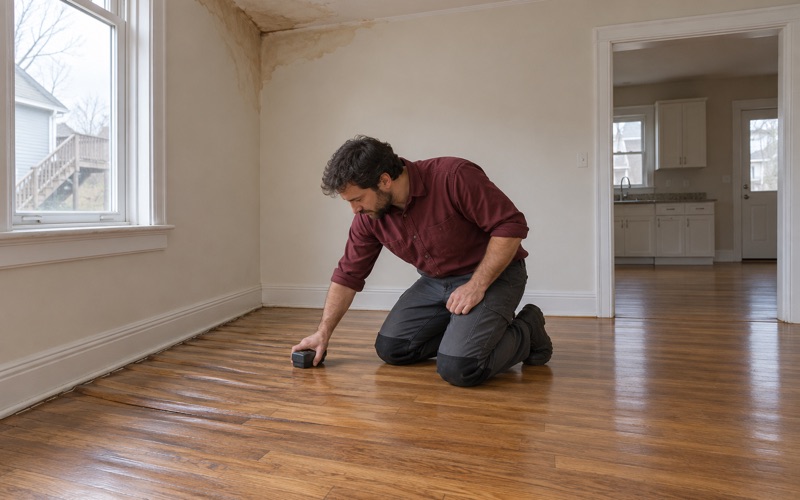
Wood takes on moisture in humid months and gives it back when the heat runs all winter. Winter gaps that close again by summer are normal. Cupping, crowning and buckling are not, and they usually point to a moisture source worth finding before anyone sands. We read the floor with a moisture meter and look below it before recommending repairs, because flattening a cupped floor while it is still wet only produces a crowned one later.
Planning a Floor Project in an Andover House
Most Andover owners are planning around their own lives in the house. A good schedule keeps that disruption short and predictable.
Estimates, Samples and Timing
Your estimate is itemized: each room, each repair, each stair, the finish and the number of coats. If the floor is going to change color, the stain samples go down early so you can look at them in morning and evening light before deciding. We also talk through how long each finish needs before furniture goes back, so you can plan where the household will be during the work.
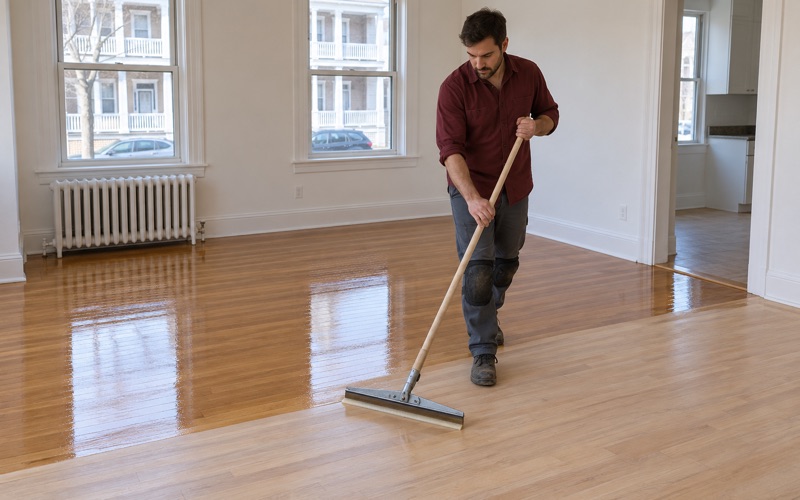
Finishes are selected to meet the coating VOC limits that apply to varnish, sealer and lacquer, and we will walk you through the tradeoffs between a waterborne polyurethane, an oil-modified polyurethane and a hardwax oil for your rooms.
Water Damage and Insurance Claims
When water reaches a floor, from a burst pipe, a failed appliance or a wet basement, we trace the source, dry the area and confirm the readings with a moisture meter before replacing a single board. If an insurance claim is involved, we document the damage room by room for the adjuster so the scope of the claim matches what is actually on the floor.
Bouncy Floors, Sloping Floors and Condominium Units
A bouncy floor or a sloping floor tells you something about the subfloor or the joist structure below it. We will point out what we see, but structural work gets referred to the right trade rather than sanded over and hidden. For an upstairs condominium unit, we review the association’s own documents with you before choosing an underlayment or a new floor, so the choice fits what those documents say about impact noise.
- 20+ Years on Wood Floors
- Itemized Written Estimates
- Old Pine and Oak Work