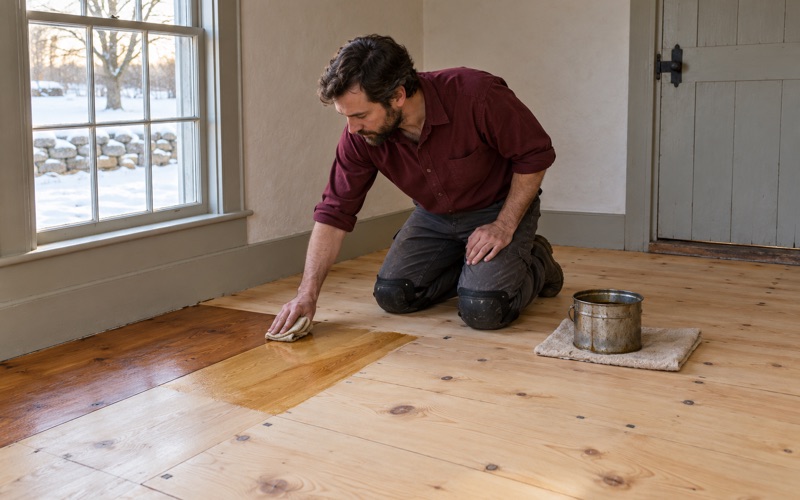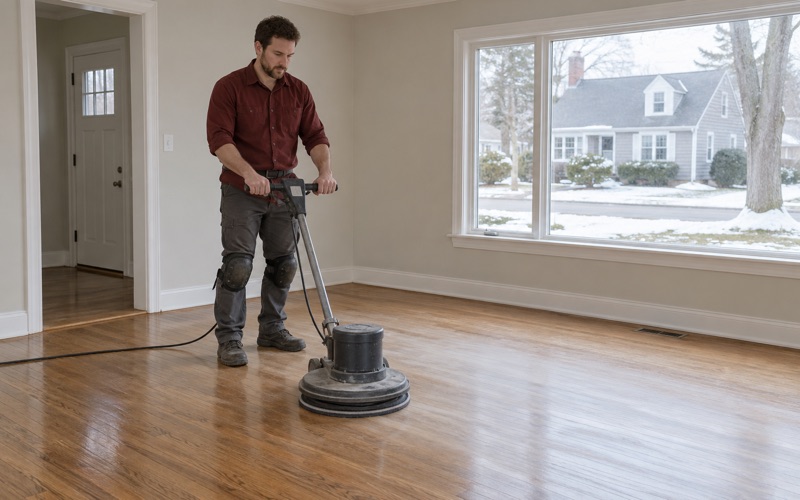
Lawrence Wood Flooring has spent more than 20 years on wood-flooring in Burlington and the towns around our Lawrence shop, and some of the most involved jobs here start with an accessory unit. Someone wants to turn part of the house into a separate apartment for a parent or a grown child, or build onto the side of it, and the floor becomes one of the decisions that has to be made early rather than last.
That is the work this page covers: flooring a space that used to be part of the main house, carrying wood into a new addition, and deciding whether the unit’s floors should read as one with the rest of the home or as a place of its own. We install, sand, refinish and repair solid and engineered wood, and we treat an accessory unit as its own small project with its own schedule.
We will not tell you what the town requires of your unit. That belongs to the Town of Burlington and its Building Department. What we can do is plan the floor so it fits whatever the project turns out to be.
Floors for an Accessory Unit in a Burlington House
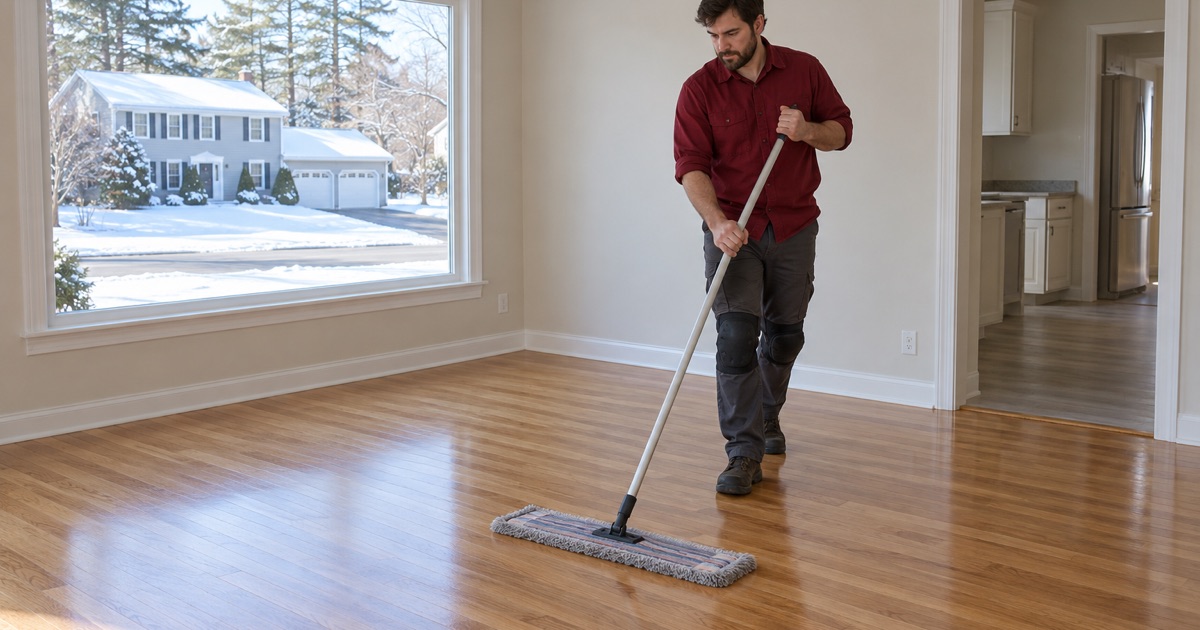
Burlington’s rules for these units changed recently. The Planning Board petitioned to replace Zoning Bylaw Section 11.2.0, titled Accessory Residential Uses in One-Family Dwelling: Accessory Apartments, in its entirety so the bylaw would line up with the state’s law on accessory dwelling units. The board held its public hearing in November 2024 and recommended the amendment favorably, 6-1-0, at its December 5, 2024 meeting.
What Town Meeting Passed
The amendment went to Town Meeting as Article 8 on January 27, 2025, and local coverage reported that it passed. As reported, it allows one accessory unit per lot, and an attached unit’s entrance has to sit on the side or rear of the principal dwelling. Coverage also described dimensional, height and off-street parking rules aimed at maintaining the character of the town’s single-family neighborhoods.
We have not read the full amended article, so we do not quote size limits, parking counts or occupancy rules as Burlington’s own. If a detail like that shapes your plan, the Planning Department and the Building Department are where the answer lives. Our part starts once you know what you are building and where the unit’s door will be.
Why So Many of These Start Inside a House
Census figures show 6,802 of the town’s 7,402 owner households living in detached houses. That is a lot of single-family homes where an accessory unit, if one is added, has to come out of the existing footprint or get built onto it. The side or rear entrance rule matters to us too, because the door location often decides which room becomes the unit’s front hall and takes the hardest traffic.
The town’s 2022 Housing Needs Assessment also noted that officials knew of accessory units such as in-law suites that may never have been permitted or tracked. If your house already has a space like that and you are bringing it into the open, the floors in it are often due for attention along with everything else.
Looking for wood-flooring closer to Danvers? See Danvers Wood-Flooring.
Converting Part of the House Into a Living Space
Turning a section of an existing house into an accessory unit usually means a room that was a den, a back bedroom or a family room has to become a kitchen, a living area and a sleeping space. The floors in those rooms were chosen for a different job. We start by figuring out what is actually under your feet before anyone picks a color.
Reading the Floor You Already Have
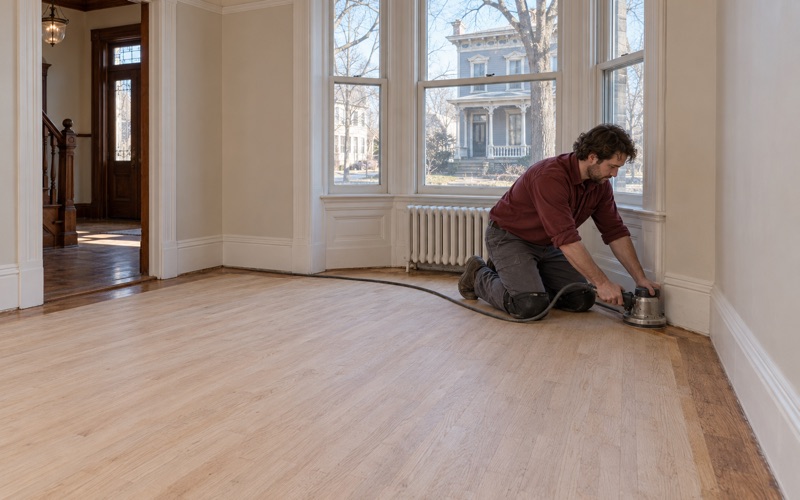
Pull up a corner of carpet in many older rooms and there is red oak strip flooring underneath, sometimes still in good shape and sometimes stained by pets or worn into traffic lanes. Other times there is carpet pad stapled to the wood, a tack strip around the edges and carpet glue in patches. We pull the tack strip, clean the staples and read whether the boards can be sanded or need some board replacement first.
If we find old resilient tile or a black mastic under a later floor, we stop. Vinyl asbestos tile and black mastic are identified rather than sanded, and the work waits until the right trade has handled them. We also check the build year and any painted surfaces before sanding, since Massachusetts runs its own lead-safe renovation rules for homes built before 1978, and a good share of Burlington’s houses were built before then.
Rooms That Change Use
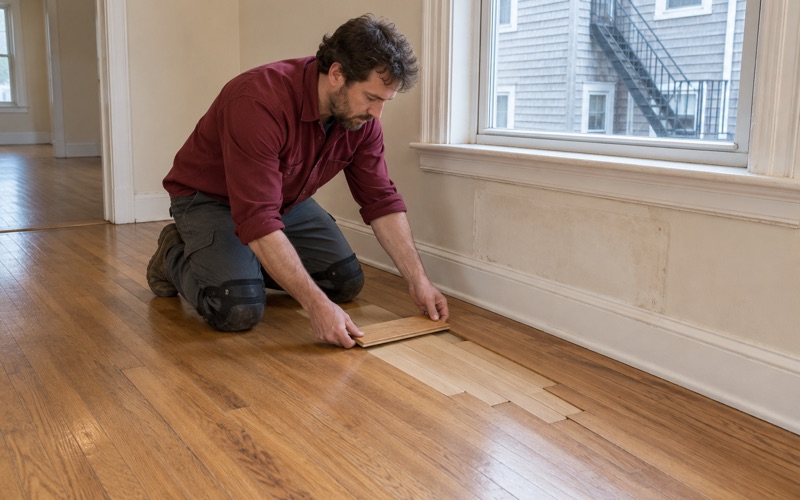
A room converted into a kitchen or bath area needs a different conversation than a bedroom does. Wood near a sink or dishwasher sees spills, and we talk through finish choice, a waterborne polyurethane or an oil-modified polyurethane, and how much sheen you want to show scuffs. Where walls come out to open a space, there are gaps in the floor where they stood, and we fill those with a weave-in repair using matching boards rather than a strip of filler.
The same goes for the holes left where radiators and their pipes came out during a heating change. A radiator removal patch woven into the existing floor disappears after sanding and finish in a way a square plug does not.
Carrying Floors Into an Addition Built for an ADU
When the unit is built onto the house instead of carved out of it, the floor is new construction meeting old. The subfloor in the addition is new, the joists are new, and the moisture in fresh framing and lumber is not the same as in a house that has been heated for decades.
Acclimation and Moisture Before Installation
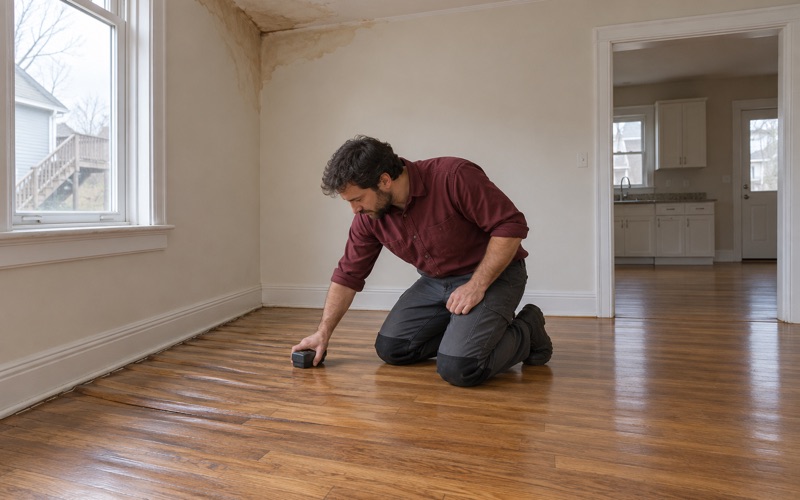
We check the new subfloor and the flooring with a moisture meter before anything goes down, and we let solid hardwood acclimate in the conditioned space rather than straight off a truck. Installing too soon is how a new floor ends up with cupping in its first summer or winter gaps opening wide after the heat comes on. Burlington sits in the National Weather Service’s Central Middlesex County forecast zone, and its swings between humid summers and dry heated winters are exactly what a floor has to live through.
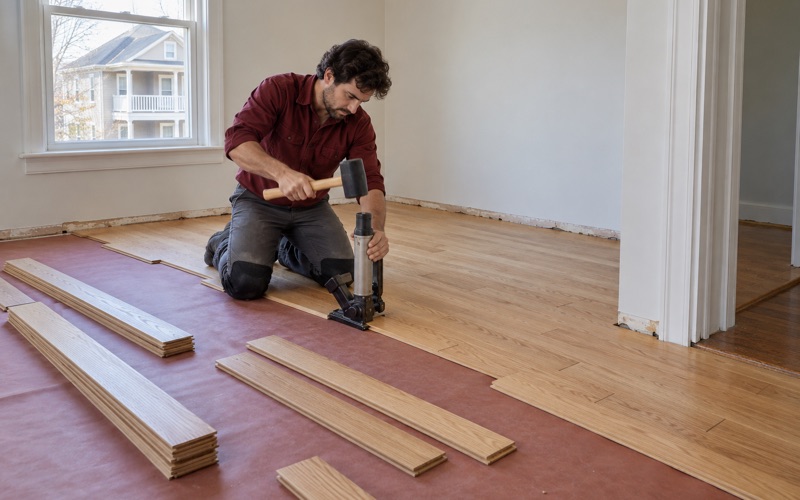
We follow the NWFA Installation Guidelines on expansion gap, fastening with flooring cleats or flooring staples, and vapor retarder choices over the subfloor. Those details are invisible once the quarter round is on, and they are the difference between a floor that stays flat and one that shows crowning or buckling in a few years.
Tying In at the Doorway
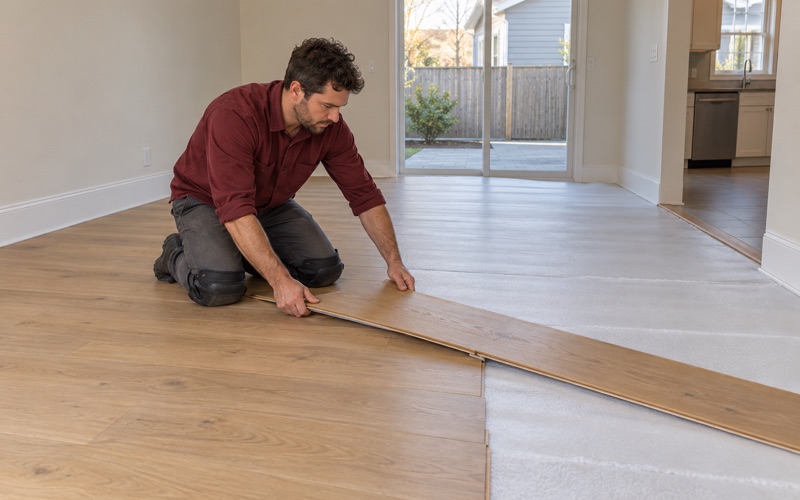
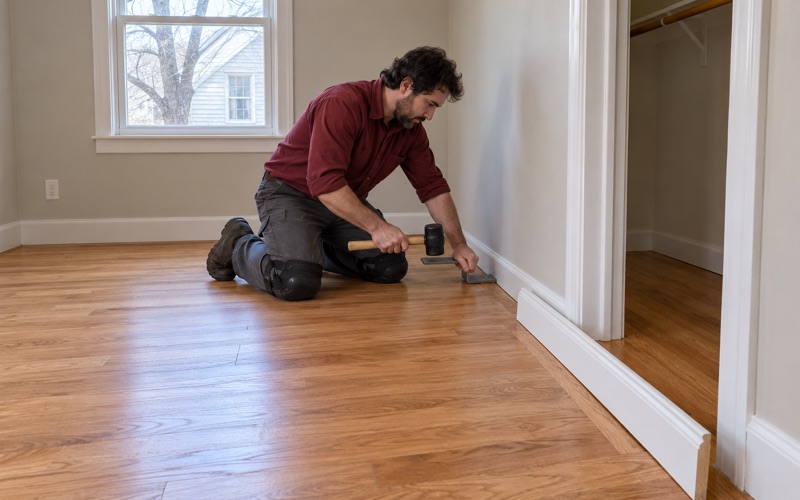
Where the addition meets the old house, the floor heights rarely match exactly. We decide early whether to run boards through the opening, which takes careful leveling, or to finish with a threshold or a reducer. If the unit and the main house share an interior door, that transition is the one people step over every day, so it gets real attention.
If you plan to run the same species straight through, we often tooth new tongue and groove boards into the old floor at the opening and sand the whole run together. That gives one continuous surface instead of a visible seam.
Matching or Separating the Unit From the Main House
This is the decision most homeowners have not thought about until we ask. An accessory unit can look like a continuation of the main house or like its own home, and the floor is one of the clearest ways to signal which.
When the Floors Should Match
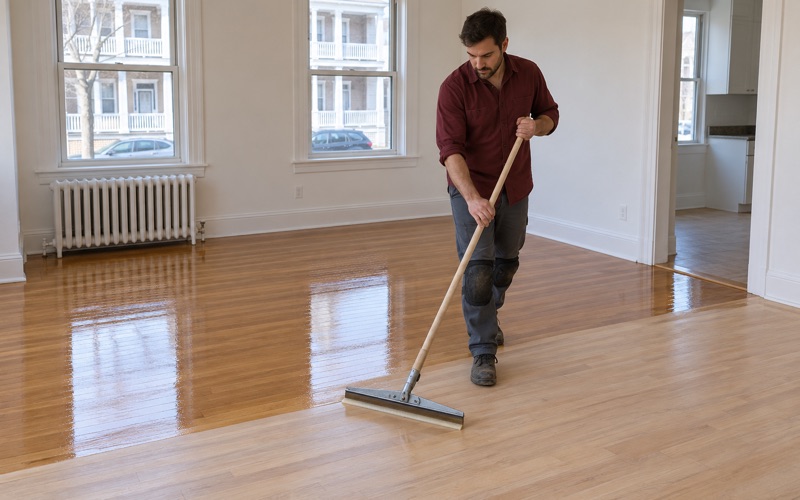
If the unit is for a parent and doors will stay open, matching usually makes sense. Matching an older oak floor means more than buying the same species: new red oak is pale, while a floor finished decades ago may have aged toward an orange oak tone. We sand both areas to bare wood where possible and finish them together, and we lay stain samples on your own floor, in your own light, so you see the result before choosing.
Where the old floor cannot be sanded with the new one, we match the color by eye and by test board rather than promising a perfect blend. White oak and red oak take stain differently, and maple barely takes it at all, so the species choice in the addition shapes how close a match can get.
When the Unit Should Feel Separate
If the unit will be rented or used by someone who wants their own space, a different floor can help it feel like a home rather than a wing. Some owners choose a prefinished engineered floor with a good engineered wear layer for the unit and keep site-finished solid hardwood in the main house. Others pick a hardwax oil in the unit for easy spot repair.
Where the unit sits over or under living space, impact noise between the two households is worth discussing. We talk through acoustic underlayment and floor choice with you, and where a building has condominium documents, we look at what they say. We do not quote sound ratings as requirements.
Planning the Work Around Your Project
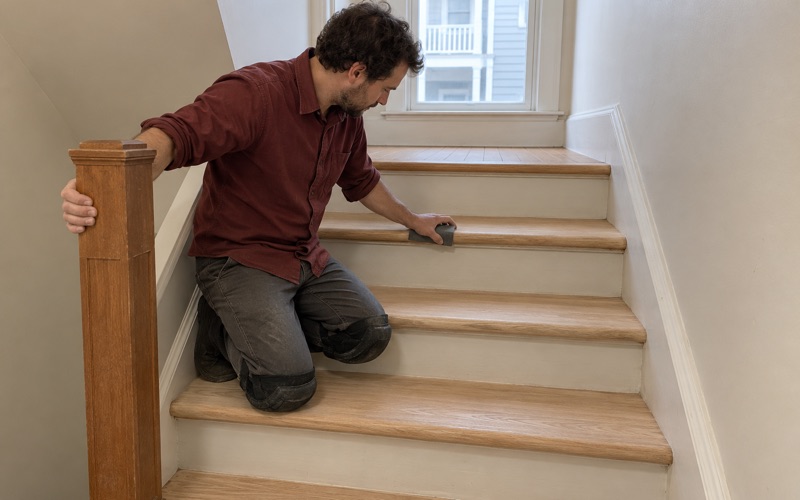
Floor work fits best after drywall, paint primer and most trim, and before final baseboard and appliances. We sand with dustless sanding equipment and HEPA vacuum cleanup, which matters when the main house stays occupied while the unit is finished. If a staircase leads into the unit, we price stair treads, risers and nosing tread by tread, since stairs are not priced by the square foot.
If you are early in planning, bring us in once the layout is set. An itemized written estimate, room by room, makes it easier to decide where the floor money goes first and what can wait.
- 20+ Years on Wood Floors
- Itemized Written Estimates
- Old Pine and Oak Work