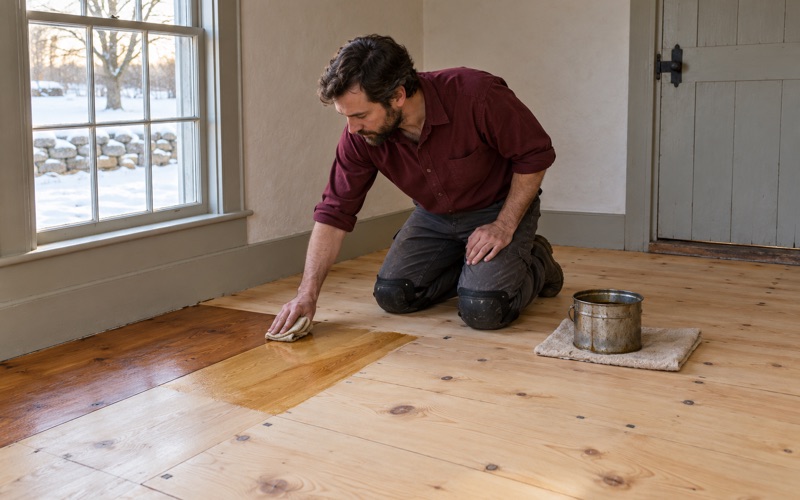
Lawrence Wood Flooring has handled wood flooring in Derry for homeowners, condo owners and landlords across more than 20 years of sanding, installing and repairing floors. Much of what we see here was laid in one busy stretch of building, so the questions tend to repeat: a worn floor in a unit between tenants, a tired condo living room an owner finally wants to upgrade, or oak strip in a house that has never had more than a quick screen and recoat.
We start every job by reading the floor before quoting it. That means checking the boards for cupping, crowning and winter gaps, putting a moisture meter on any spot that looks stained or soft, and asking how the unit is used. A floor in a rental that turns over every year is planned differently from a floor in a house where the owner expects to live another twenty years.
From there you get an itemized written estimate that breaks out each room, the stairs and any repairs. Nothing on it is a bundled figure you have to take on faith, and the stain color is chosen from samples laid on your own boards rather than from a printed chart.
Floors From Derry’s 1980s Building Boom

Derry’s own zoning code tells the story of its housing better than any brochure could. The Growth Management article of the town ordinance, Chapter 165, records that the town’s population grew by 10,700 people between 1980 and 1990, an increase of over 50 percent, and that from 1980 to 1993 Derry constructed over 6,000 housing units. Those findings were written for a public hearing posted in 1998, and they describe the decade that still shapes the floors we work on.
The census count backs that up. Of Derry’s 14,322 housing units in the ACS 2024 five-year estimates, 4,539 were built from 1980 to 1989, which is 31.7 percent of the stock and the largest single decade the town has. Another 2,817 units came from the 1970s, so the two decades together make up just over half of Derry’s homes.
What a 1980s floor usually looks like now
Many floors from that era were installed as red oak strip flooring, carpet over plywood subfloor, or sheet vinyl in kitchens and baths. Forty years on, the oak often shows traffic lanes down hallways, gray water stains near doors and an orange oak cast from the original finish. Carpet that is coming up exposes tack strip, carpet pad residue and staples that all have to come out before anything new goes down.
We pull those layers back room by room and look at what is underneath. Sometimes it is sound oak worth refinishing, and sometimes it is a subfloor that needs fastening and leveling before a new floor is laid. Either way, you see what we found before you approve the work.
Reading movement and moisture
Floors in houses and units from the same era can still move with the seasons. Board gapping in January that closes up by August is normal wood behavior, while cupping that stays all year points to moisture coming from below or from a leak. Before any board is replaced we trace the water, dry the area and confirm the readings, because a new board laid over a wet subfloor fails the same way the old one did.
In a stacked building, water can arrive from the unit upstairs: a dishwasher line, a toilet supply or a burst pipe in a cold snap. We document water-damaged floors room by room for the adjuster, with readings and photos, so the claim reflects what actually got wet rather than a guess. Bouncy or sloping floors get the same honest read, and anything structural in the joists is referred out rather than sanded over.
Looking for wood-flooring closer to Wakefield? See Wood-Flooring Services in Wakefield.
Apartment and Condo Complexes Built in the Same Decade
A large share of the boom went into multifamily buildings, and that shows in the numbers today. Derry has 2,345 units in buildings of twenty to forty-nine units, the garden apartment and condominium complexes of that era, and 1,522 renter households live in them. That is 39.3 percent of all Derry renters.
The ordinance findings in 1998 described a town where over half the housing was multifamily or mobile homes. That has shifted since, and one-unit detached houses are now the larger share, but those mid-size complexes remain a big part of the work in town. Derry also counts 1,622 one-unit attached houses, many of them townhouses that share walls with neighbors on both sides.
Upper units and impact noise
Floors in a stacked unit carry an obligation to the people below. Before we quote a hard floor for an upper unit, we talk through acoustic underlayment and floor choices against what the building’s own condominium documents say about hard surfaces and noise. Some associations spell out what they expect, and it is far easier to read that first than to pull up a finished floor later.
We look at whether the unit has a concrete or wood-framed subfloor, how much height the doors and thresholds allow, and whether an engineered floor or a floating product suits the space. Each of those changes the underlayment and the transition pieces, from reducers at the kitchen to quarter round along the walls.
Owners upgrading tired condo floors
Condo owners who bought into one of these complexes often inherited builder-grade carpet or a worn strip floor. Replacing it with solid hardwood, prefinished engineered boards or a site-finished floor is a common project, and we walk you through how each holds up in a unit with pets, kids or a dog that meets every visitor at the door. Pet urine stains in an older oak floor are one reason owners call, and we tell you honestly whether a board replacement fixes them or whether the stain runs deeper.
Turnover Floors in Derry Rentals
With so many Derry renters living in buildings of twenty or more units, floors get turned over on a schedule. A landlord or property manager usually has a fixed window between a move-out and the next move-in, and the floor is one of the last things that has to be right before keys change hands.
Planning around move-out and move-in dates
We build the schedule from the dates you give us rather than fitting your unit into a gap on ours. A screen and recoat on a floor that is only dull can be finished quickly, while a full sand and refinish needs time for each coat of waterborne polyurethane to dry before the unit is shown. Telling us the dates early lets us choose the finish that fits the window instead of rushing one that does not.
Dustless sanding with a HEPA vacuum hooked to the sanders keeps the dust out of shared hallways and neighboring units. In a complex where the people next door are still living their normal lives, that matters as much as the finish itself.
Written estimates landlords can use
Every turnover quote comes itemized, room by room, with repairs listed separately from refinishing. If a tenant left behind pet damage, deep gouges or water stains, the estimate shows exactly what each repair costs, which gives you a clear record of the condition the floor was in and what it took to restore it.
Refinishing Hardwood in 1980s Derry Houses and Planning the Work
The same boom produced a lot of single-family houses, and some of them still have their first hardwood. A refinish usually starts with a drum sander on open areas and an orbital sander along the edges, working through a grit sequence that takes the floor back to bare wood without cutting more than it needs. On a floor that has been sanded before, we check the remaining thickness above the tongue and groove before committing to a full sand.
Color, finish and sheen
Plenty of owners want to move away from the orange cast of an aged oil finish. Water popping before staining opens the grain so darker colors take evenly, and stain samples laid on your own floor, in your own light, show you the result before the whole room is committed. You then choose between waterborne polyurethane, oil-modified polyurethane or a hardwax oil, and pick a sheen level that suits how the room is used.
Stairs, transitions and older surfaces
Stairs are quoted tread by tread, because a staircase is not priced by the square foot, and worn stair treads, stair risers and stair nosing are refinished or replaced as the condition calls for. We check the build year and any painted surfaces before sanding, since lead paint is a real possibility in trim and stair parts of homes built before 1978. Old resilient tile with black mastic underneath is identified and left alone until the right trade has handled it, rather than being sanded.
Who to call in Derry
Derry is a New Hampshire town, incorporated in 1827 from the eastern part of Londonderry and governed by its own seven-member Town Council with a Town Administrator. Questions about building rules go to the Town of Derry Code Enforcement and Building Division at the Derry Municipal Center on Manning Street, not to any Massachusetts office. The Derry census-designated place you may see in housing data is only the central part of the town, with 22,879 people in 2020 against 34,317 for the whole town.
When you call, tell us whether the floor is in a house, a townhouse or a unit in one of the larger complexes, and whether the space is lived in or empty between tenants. We will come out, read the floor, lay samples if color is on the table and give you a written estimate you can compare line by line.
- 20+ Years on Wood Floors
- Itemized Written Estimates
- Old Pine and Oak Work