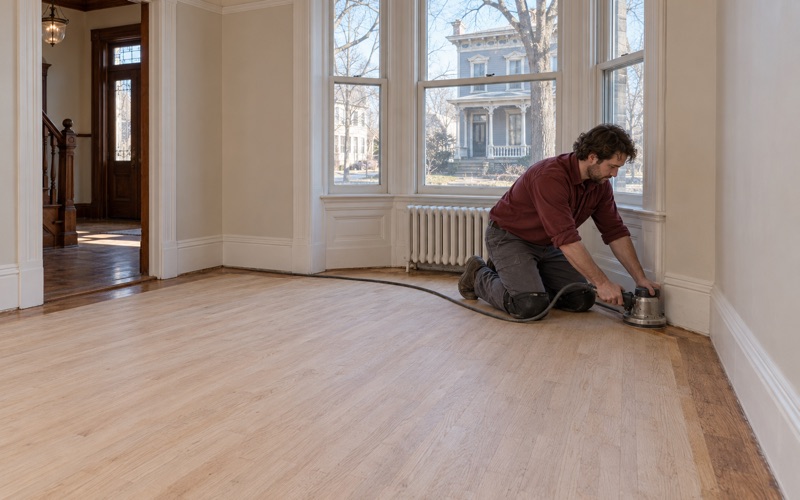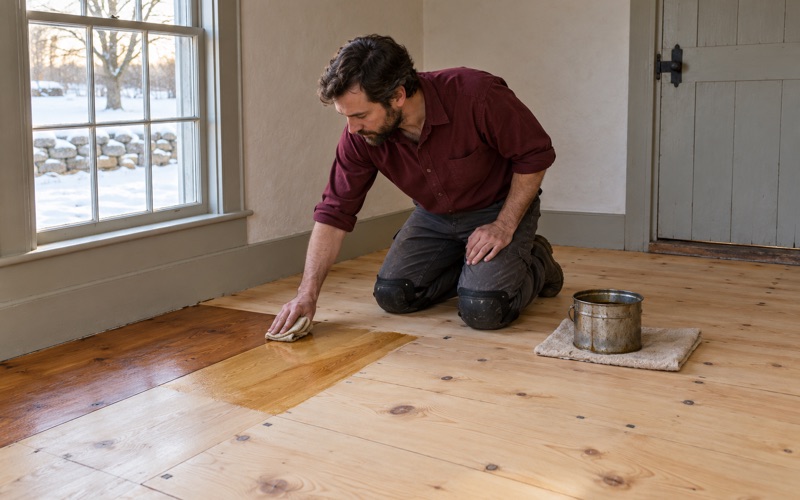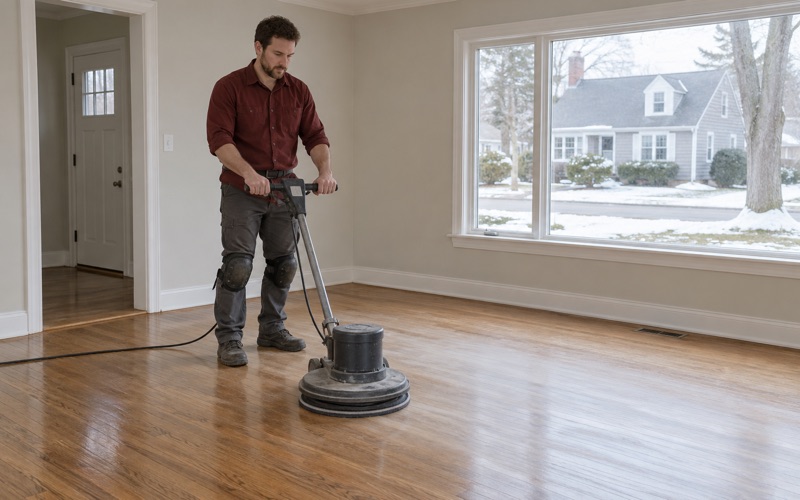
Lawrence Wood Flooring has handled wood-flooring in Lexington for more than 20 years, and most of that work starts with a floor that is already in the house. We sand, refinish, repair and extend solid hardwood and softwood floors, and we install new boards where a room or an addition calls for them. Stain samples go down on your own boards, in your own light, before anyone commits to a color.
That bias toward keeping the floor suits owners who have decided to renovate the house they have instead of starting over. When a rebuild is off the table, the floors already underfoot become worth more effort, not less. Refinishing a worn red oak strip floor, weaving in boards where a radiator stood, and carrying matching flooring into a modest addition are the jobs this page is about.
We work from a written estimate, a stated sequence and a clear line between our part and another trade’s. If a floor bounces or slopes, or old tile and black mastic sit under the carpet, we say so plainly and stop where our work ends.
Floors in an Existing Lexington House Under the Size Cap
What Section 4.4 Limits
Lexington’s Zoning Bylaw Section 4.4, titled Residential Gross Floor Area, limits how much gross floor area a one-family or two-family house may carry, scaled to the size of its lot. Town Meeting first adopted limits on the size of homes in 2016, and the current table took effect January 1, 2024. The bylaw states that Lexington seeks to have a socially and economically diverse community, both over the whole of the community and within its neighborhoods, and it limits building massing to keep small and medium houses in the town’s stock.
The table works in lot-size bands. On a 10,000-square-foot lot, for example, the cap comes to 5,150 square feet of gross floor area, and the allowance grows more slowly per added square foot as lots get larger. We read the bylaw through a published code mirror, so treat our figures as orientation and confirm any number for a specific lot with the town.
Why the Cap Matters to a Floor Contractor
A 2023 citizen article at Town Meeting described the trend of ever-larger houses replacing smaller ones after teardowns, and it proposed cutting allowable new-house size by 5 percent on very small lots to 23 percent on large ones. That article was referred back for refinement, but the limits now on the books still point the same way: existing houses are meant to stay in use. That puts more weight on what happens inside them, and the floor is often the largest single surface an owner can restore.
Lexington is largely a town of owners in detached houses, with 8,705 of its 10,042 owner households living in one, according to the Census Bureau’s 2024 five-year American Community Survey. The size limits are written for one- and two-family houses like these. The floors inside them are what we are usually called to work on.
The 50 Percent Line for Older Permits
A house whose permit was submitted before January 1, 2024 may be extended or altered under the prior limits, provided demolition does not exceed 50 percent of the primary building shell. We do not decide where a project falls against that line; the owner’s architect or builder and the Town of Lexington Building Department answer that question. What we can do is plan the floor work so it fits whatever scope they settle on.
Looking for wood-flooring closer to Salisbury? See Salisbury Wood-Flooring.
Keeping and Refinishing the Floors You Have
Renovating instead of rebuilding means the original floor usually stays, and much of the time it deserves to. A solid hardwood floor with enough wood above the tongue and groove can be sanded more than once, so the first question we answer is how much is left. Where we can, we lift a register cover or a threshold to read board thickness before quoting a full sand.
Reading an Older Floor Before Sanding
A large share of Lexington’s housing is older: 2,698 units, or 21.2 percent, were built in 1939 or earlier, and 3,964, or 31.1 percent, went up between 1950 and 1969, according to the same survey. Floors from those decades may be red oak strip, white oak, maple or eastern white pine, and some carry a shellac finish or wax residue that clogs sandpaper and keeps a modern finish from bonding. We test a small spot to identify the old finish before we settle on a grit sequence.
The build year matters for another reason. Massachusetts runs its own lead-safe renovation rules for homes built before 1978, so we confirm the year and check for painted surfaces, such as painted borders or stair risers, before a drum sander touches the floor.
Softwood, Patches and Old Tile
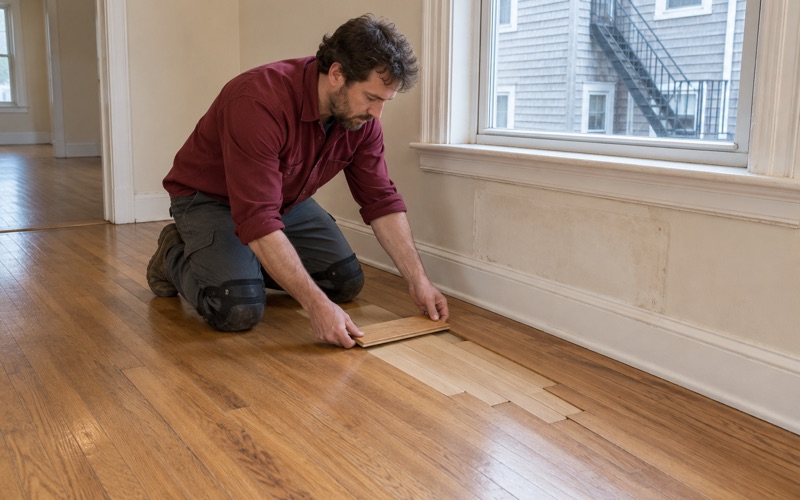
Pine and other softwood flooring do not sand like oak. We run lighter passes and a gentler grit sequence on eastern white pine and southern yellow pine so the soft earlywood does not dish out between the harder grain lines. Where a radiator and its pipes came out, we weave matching boards into the floor rather than dropping in a square patch that reads from across the room.
Older resilient tile is a different matter. Vinyl asbestos tile and the black mastic under it are identified, not sanded, and we stop until the right trade has handled them, then pick the floor back up once that work is done.
Finishes and Color
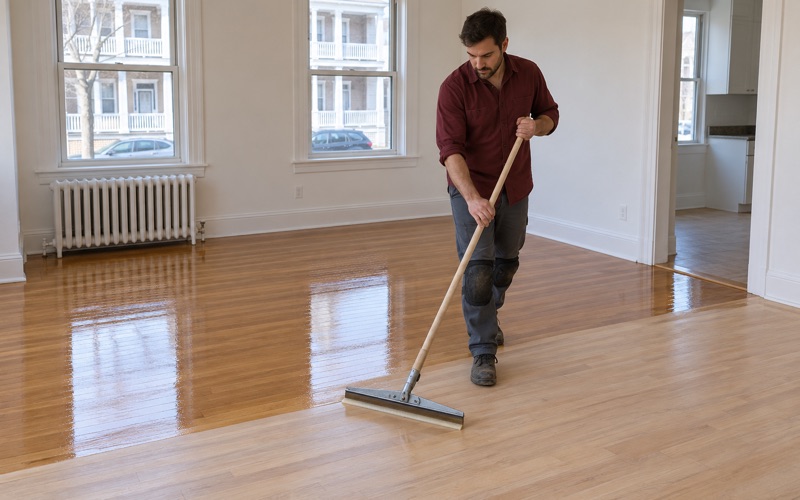
Once the floor is bare, the finish choice comes down to wear, odor and look. We offer waterborne polyurethane, oil-modified polyurethane and hardwax oil in the sheen level you choose, and we pick products that fit the coating VOC limits for varnish, sealer and lacquer. For worn traffic lanes on an otherwise sound finish, a screen and recoat can restore the surface without a full sand.
Extending Floors Into an Addition That Fits the Rules
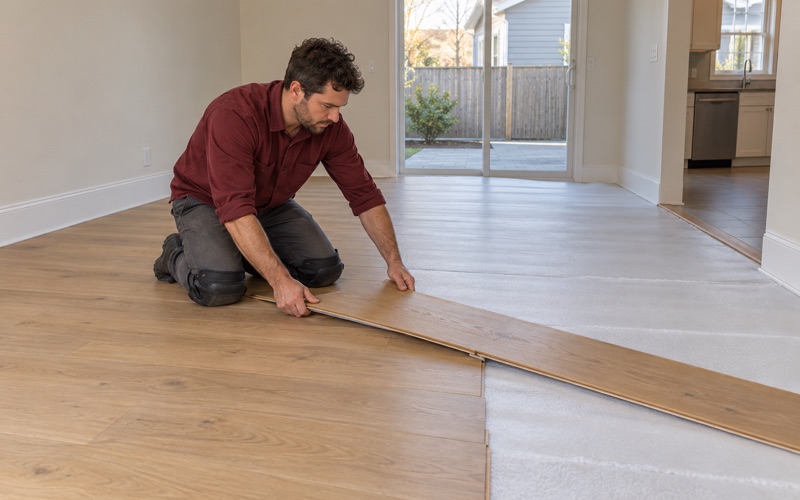
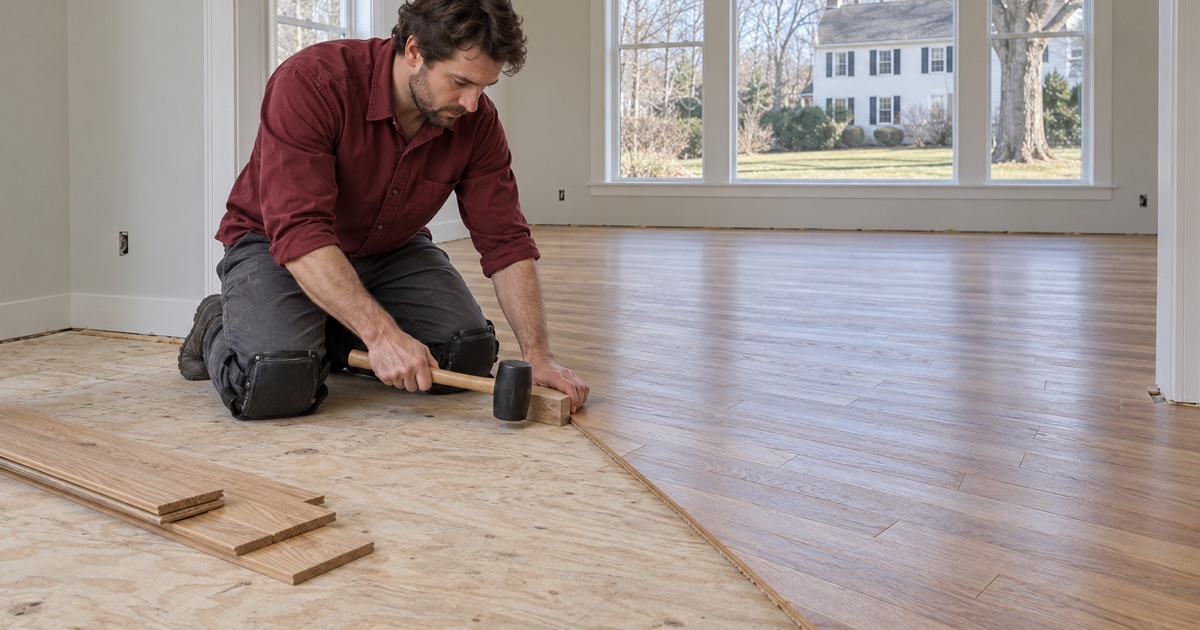
An addition built inside the floor-area limits often ends up joining an existing room, and the seam between old and new floor is where the work shows. Whether the addition is sized correctly against the bylaw is for the designer and the town to settle; our job starts when the subfloor is down and the layout is set.
Matching Species, Width and Color
We match the existing species and board width first, then the color. Red oak strip from different decades can differ in grain and tone, and an older floor that has ambered toward orange oak will not match fresh stock straight out of the carton. Sanding both areas together and staining them in one pass is usually the cleanest way to turn two floors into one.
Weaving the Transition
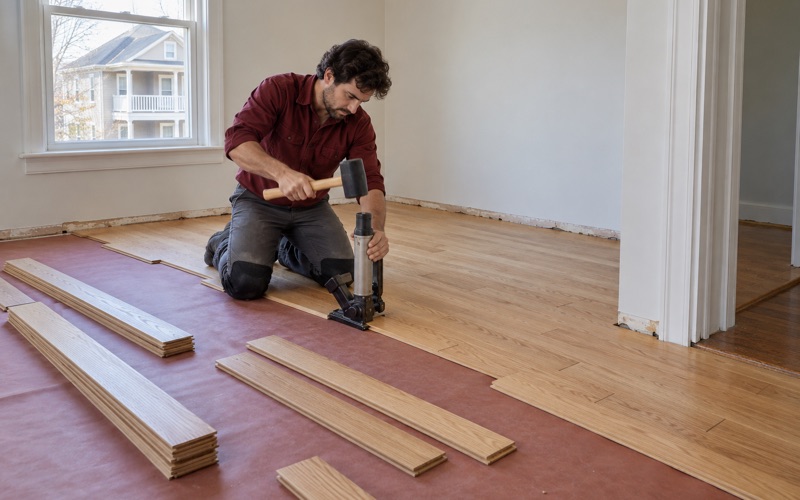
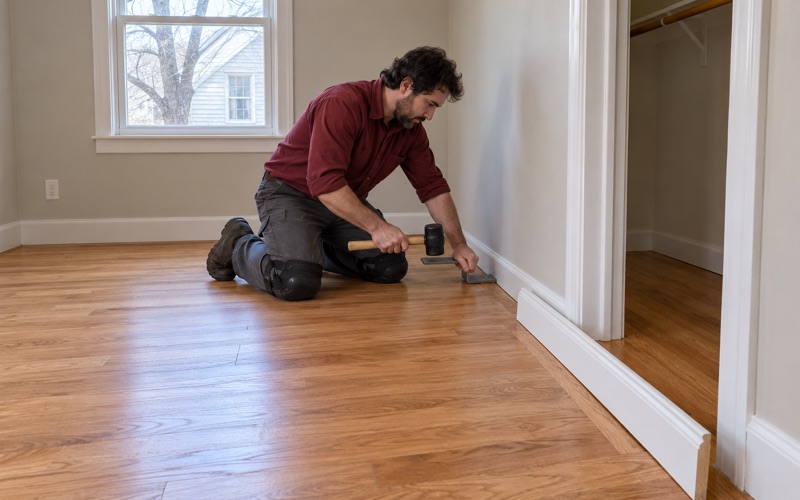
Where the addition opens into an existing room, we prefer a weave-in repair over a threshold or reducer, toothing new boards into the old field so the joint staggers instead of running straight across. Where the floors sit at different heights or run in different directions, a threshold may be the honest answer, and we will tell you which it is before the job starts.
Acclimation and Moisture
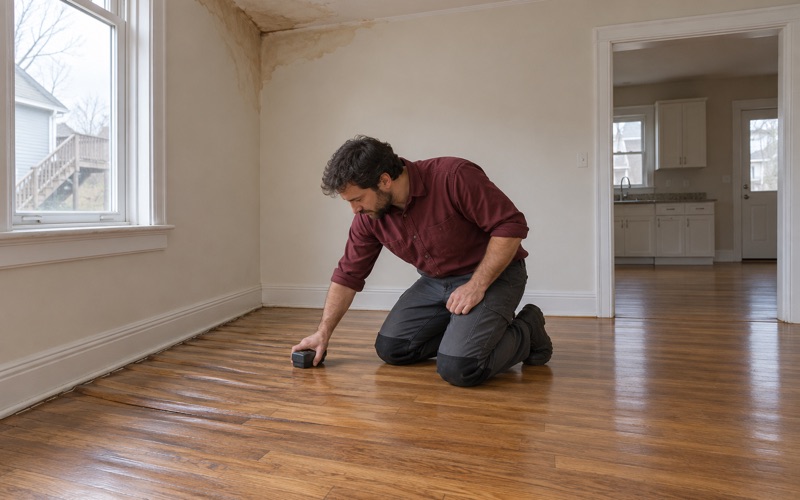
New lumber in a new addition needs time to come to the house’s conditions. We check the subfloor and the boards with a moisture meter, give the flooring an acclimation period, and leave the expansion gap the NWFA Installation Guidelines call for at the walls. Lexington sits in the National Weather Service’s Southeast Middlesex forecast zone, where seasonal swings make winter gaps between boards normal rather than a defect; boards installed too wet or too dry are what turn that movement into cupping or buckling.
Planning a Floor Project Alongside a Lexington Renovation
Floors usually come last in a renovation and get squeezed when other trades run long. We would rather be in the plan early, so sanding happens after the drywall dust and paint are finished and before final trim and appliances go in. That order protects the new finish and keeps us from sanding around fixed objects.
Sequencing With Other Trades
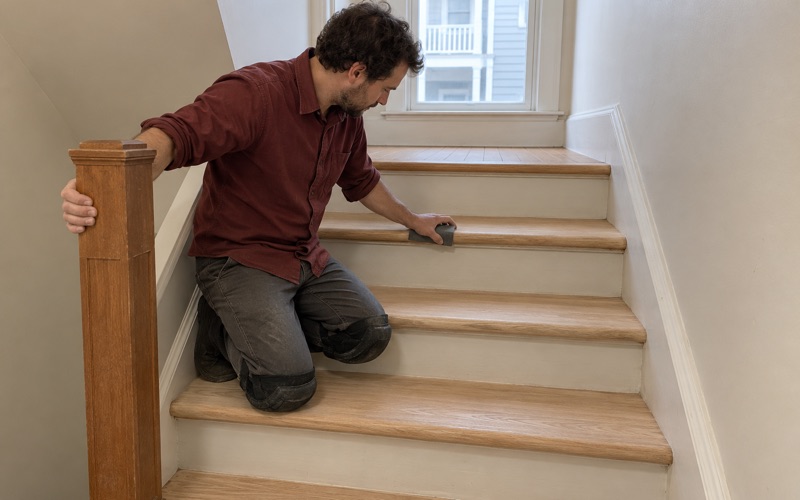
If old carpet comes up, we pull the carpet pad, tack strip and staples and look at the floor underneath before quoting a refinish, since carpet glue and pet urine stains can change the plan. Stairs are quoted tread by tread, including stair nosing and risers, because a staircase is not priced by the square foot. Our itemized written estimate lists each room and each staircase so you can see where the money goes.
What We Refer Out
A bouncy floor or a sloping floor tells us something about the joists or the framing below, and sanding does not fix it. We note what we see and refer the structural work to the right trade rather than sanding over the problem. Questions about the building’s shell or what the town requires stay with the builder and the Town of Lexington.
Living in the House During the Work
When a family stays in the house through a renovation, we work in sections where the layout allows and use dustless sanding with a HEPA vacuum on the machines. We also tell you how long each room stays off-limits while the finish cures. If the house is a two-family, we can work one floor at a time so the other unit stays lived in.
If the plan is to keep the house and make it work, the floors are a good place to start. Call us to walk the rooms, lay down stain samples and get a written estimate.
- 20+ Years on Wood Floors
- Itemized Written Estimates
- Old Pine and Oak Work