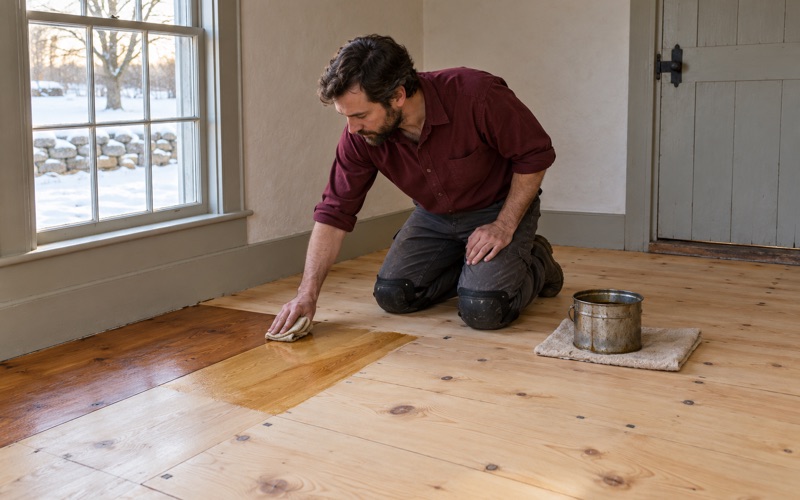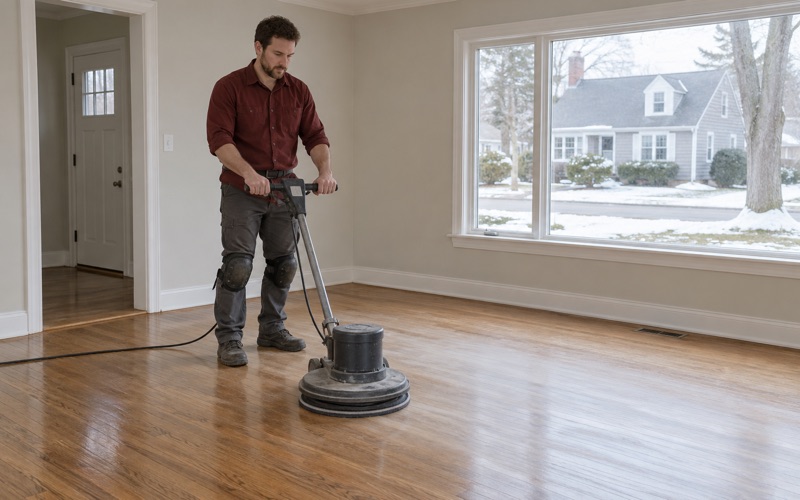
Lawrence Wood Flooring brings more than 20 years of work to wood-flooring in Peabody, and some of the most careful jobs here are the kind that do not fit a standard quote: a floor in a house built well before the Second World War. We sand, refinish, patch and replace hardwood and softwood floors, and we spend the first visit working out what the boards actually are before anyone talks about color.
That matters because a red oak strip floor laid in 1960 and a softwood floor in a cottage framed in the 1840s ask for different machines, different grit sequences and a different amount of patience. We read the boards, the fasteners and the finish first, then write the estimate around what we found.
The sections below cover the older houses clustered near City Hall and how they compare with the rest of the city’s housing. They close with what a project with us looks like, from the first walk-through to the last coat of finish.
Floors in Peabody’s Victorian-Era Houses Near City Hall
By the numbers, Peabody is not mainly a city of old houses. Census figures put 5,031 of the city’s 23,081 housing units in the built-1939-or-earlier column, or 21.8 percent. Against that mostly mid-century backdrop, one small area stands out for being documented house by house.
The Civic Center Historic District
The Peabody Civic Center Historic District was entered on the National Register of Historic Places in 1980. Its nomination describes about ten acres southwest of Peabody Square holding 29 properties on Chestnut, Church and Franklin Streets and St. John’s Avenue, an area of mid-nineteenth-century residential and institutional architecture. The houses are mostly wood frame, in the Greek Revival and Italianate styles, and were built from the 1830s through the 1880s.
The institutional anchors are hard to miss. Peabody City Hall, built in 1883 to a Second Empire design by architect Rufus Sargent, stands just north of the residential streets, and St. John’s Church, the first Catholic church built in Peabody, is a High Victorian Gothic brick building seating 1,200. The houses around them are smaller wood-frame homes, and that is where our floor work happens.
What the Listing Does and Does Not Tell Us
The nomination is an exterior survey. It records styles, porches, window changes and plans, but it says nothing about what is underfoot, so we never assume a house on Chestnut or Franklin Street still has the boards it was built with. A floor in an 1850s house may have been replaced, covered or patched several times since, and only an inspection settles that.
A National Register listing also does not put interior floor work under design review. The Peabody Historical Commission reviews applications for demolition and permits under the city’s zoning by-laws, and if a project of yours touches the exterior or structure, that office is the one to ask before work begins.
Looking for wood-flooring closer to Rowley? See Wood-Flooring Services in Rowley.
Side-Hall Houses and Cottages on Chestnut and Franklin Streets
Several district houses are described in the nomination as side-hall plans, the layout where the entry and stair run along one side of the house and the main rooms open off it. 15 Chestnut Street, built around 1850, is listed as a 1-1/2-story wood-frame cottage with a side-hall plan, and 26 Chestnut Street, an Italianate house from about 1856, shares that layout. 18 Chestnut Street, from about 1835, is a Greek Revival cottage whose pedimented gable forms a porch on four Doric columns.
Why the Plan Shapes the Floor Work
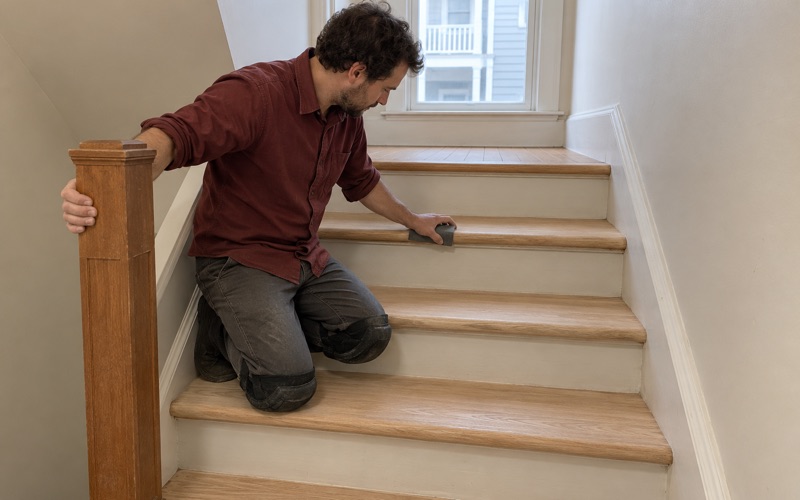
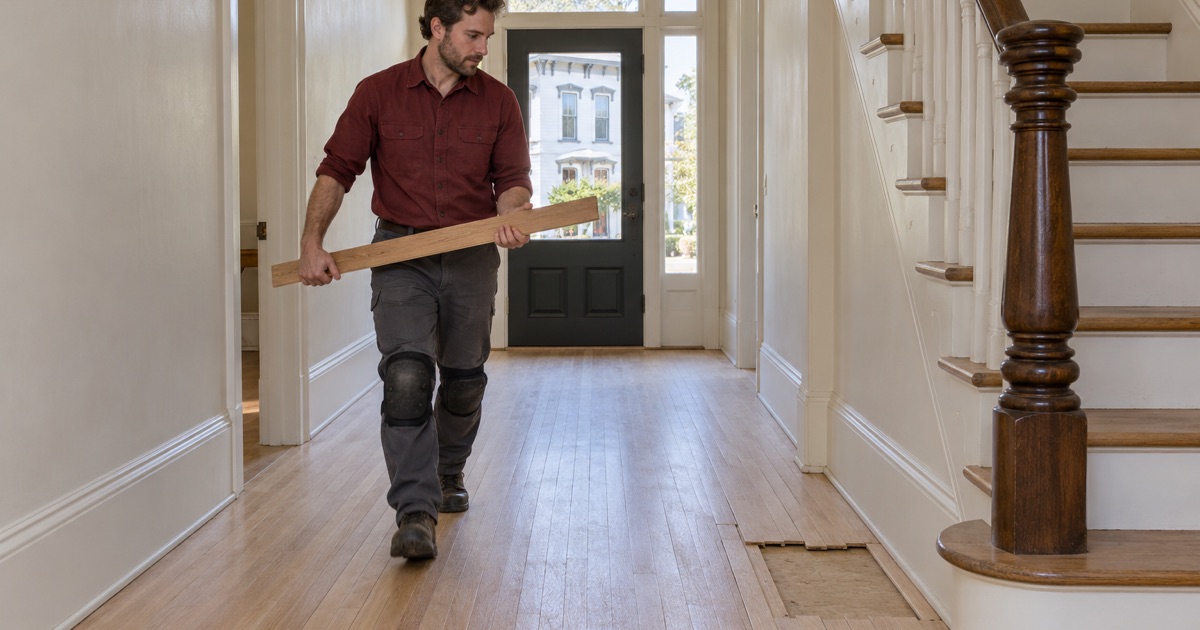
In a side-hall house the long hall and the stair carry most of the foot traffic, so that is where we look first for traffic lanes, worn stair nosing and finish worn through to bare wood. Floors in that kind of layout can run continuously from the hall into the front room, which means a refinish has to be planned so the two areas match rather than meeting at an obvious line. We price the stair tread by tread, because treads, risers and nosings are hand work and cannot be sanded like an open room.
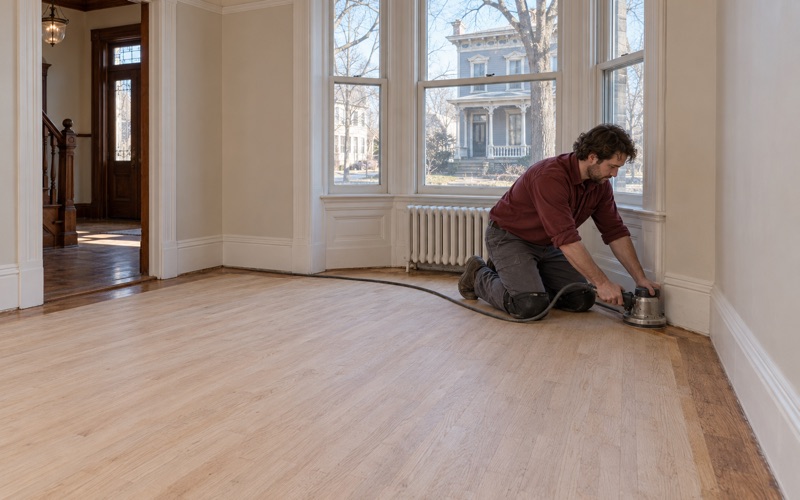
Cottages of 1-1/2 stories can bring their own issue: upstairs rooms under the roof slope with low knee walls and tight corners. A big drum sander cannot reach those edges, so more of the work goes to edgers and an orbital sander, and the estimate reflects the extra hours.
Later Changes Show Up in the Boards
The nomination notes that 21 Franklin Street, a Greek Revival house from about 1840, gained an Italianate oriel and bay window in 1875, and that 10 Chestnut Street was altered around 1876. Additions like that are a reminder that some houses in this district were reworked over decades. When we open up a floor in a house with that kind of history we look for changes in board width, species or nailing that mark where one era’s work meets another’s.
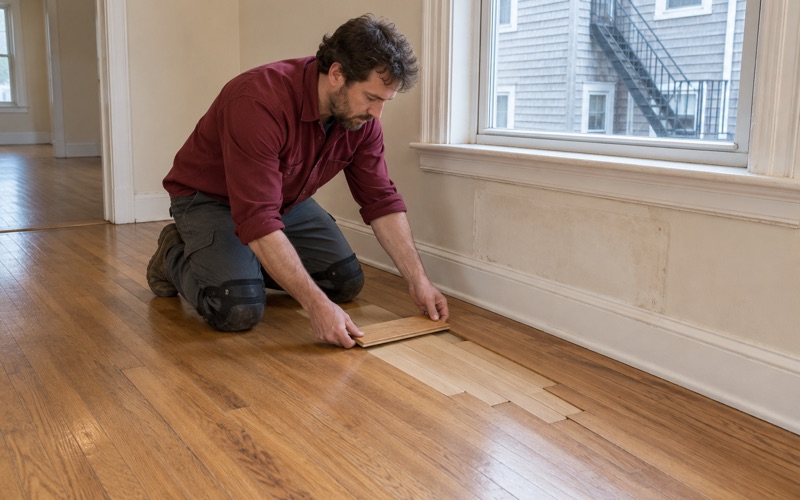
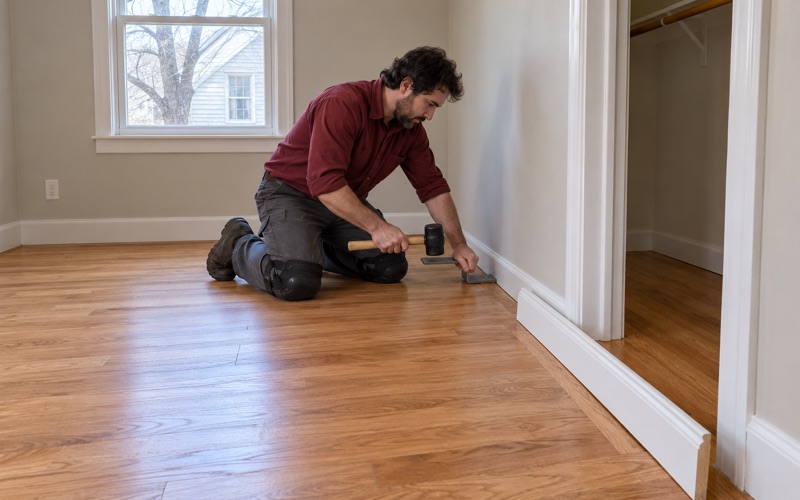
Where a radiator and its pipes have come out, the floor is usually left with holes and a rectangle of different-colored wood. We patch those with matching boards woven into the existing courses so the repair follows the grain instead of reading as a square plug.
Greek Revival and Italianate Floors: Refinish or Repair
The right answer for a 19th-century floor depends on what the boards are, how much wood is left above the tongue, and what is sitting on the surface. We sort that out before quoting, because the wrong call on an old floor cannot be taken back once the sander has passed.
Softwood Needs a Lighter Touch
Old pine and other softwood flooring dents and dishes far more easily than oak. If a house in this part of Peabody turns out to have eastern white pine or southern yellow pine boards, we sand them with a gentler grit sequence and lighter pressure, and we talk through finishes that will wear well on a softer surface. Sanding pine like red oak strip flooring is how old floors get gouged and thinned past saving.
We also check how the boards are fastened. Cut nails, face nails and worn tongue and groove edges all change what we can sand and how deep, and some floors are better served by a screen and recoat or targeted board replacement than a full sand.
Lead, Old Tile and Old Finishes
Massachusetts runs its own lead-safe renovation rules for homes built before 1978, and a district house built in the 1840s or 1850s falls well inside that window. Before any sanding we confirm the build year and check for painted surfaces such as floor borders, stair risers and trim, then plan containment, dust control and HEPA vacuum cleanup around what we find.
Shellac finish, wax residue, linoleum glue and carpet glue can all turn up on older floors and each comes off differently. If we find old resilient tile with black mastic beneath it, we identify it and stop rather than sand it, and the work waits until the right trade has dealt with it.
Choosing Color in the Room
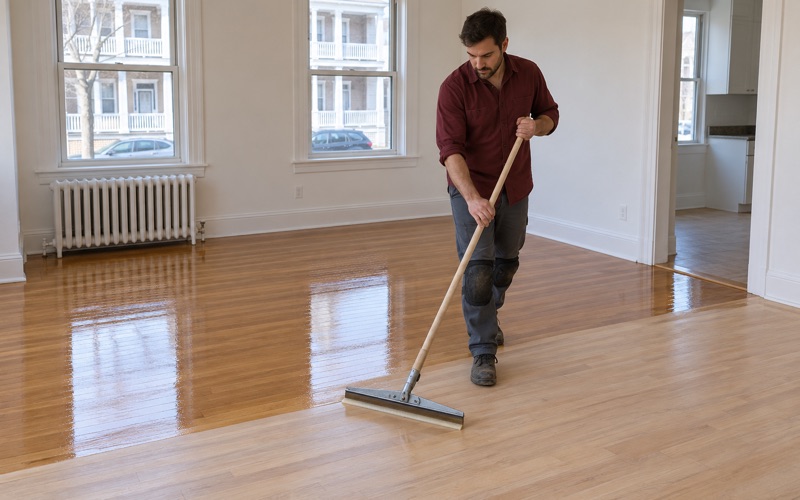
Old floors can take stain unevenly, and a sample on a board at the shop tells you very little. We lay stain samples on your own floor, in your own light, so you can see how the color reads against the walls and windows of that room before we commit. Finishes are chosen to meet the coating VOC limits, which line up on both sides of the Massachusetts and New Hampshire line for varnish, sealer and lacquer.
Mid-Century Floors and Planning a Project in Peabody
Outside that small district, Peabody’s housing is mostly a 20th-century story. Nearly four of every five housing units in the city were built in 1940 or later. The floors in those houses tend to raise a different set of questions than the cottages near City Hall.
Different Boards, Different Problems
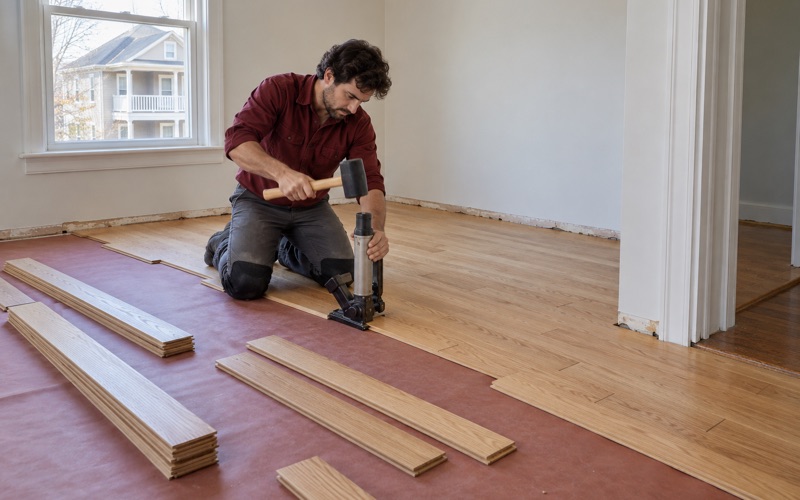
Mid-century homes often carry red oak strip flooring, sometimes hidden under carpet pad and tack strip that have left rows of nail holes along the walls. These floors usually tolerate a full sand well, and the conversation turns to sheen level, waterborne polyurethane versus oil-modified polyurethane, and whether to tone down an orange oak cast. In our experience pet urine stains, water stains and sun fade are the more common complaints on these floors.
The tenure picture also shapes the work. Of Peabody’s occupied units, 34.4 percent are renter-occupied, and 2,055 of all units sit in two-unit buildings. We work two-family houses one floor at a time so the people on the other floor keep living there, and we schedule rental turnovers around move-out and move-in dates, with itemized written estimates of the kind Massachusetts requires before a tenant can be charged for floor damage.
Water From Above and Below
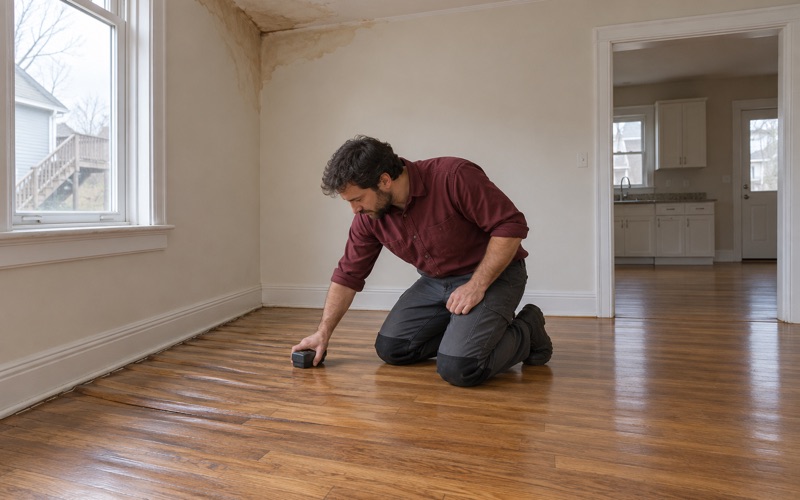
Water damage starts the same way in a 1960s ranch and an 1850s cottage: a leak from the unit upstairs, a burst pipe or a wet basement. We trace the source, dry the area and read the boards with a moisture meter before replacing anything, because mild cupping can settle back once the wood dries. For insurance claims we document the damage room by room for the adjuster.
From Walk-Through to Final Coat
Every job starts with a walk-through. We look at the species, the fasteners, the finish, any painted surfaces and any soft or sloping spots, and we ask what you want the floor to do for the next 10 or 20 years. Bouncy and sloping floors are read for what they are, and when the cause is structural we refer it out rather than sanding over it.
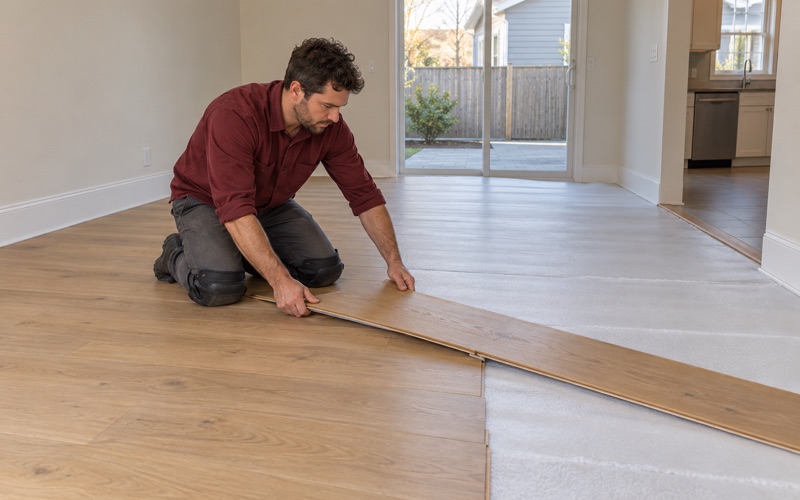
You get a written, itemized estimate that separates sanding, repairs, stairs and finish so you can see where the cost sits. If you own a unit in a condominium, we talk through underlayment and flooring choices against what the building’s own documents say about impact noise before anything is ordered.
We plan the sequence of rooms so you keep a usable path through the house, and we tell you in advance when a room will be off limits while finish cures. For an older cottage with tight stairs and low upstairs rooms, we allow extra time for edging and handwork so the schedule we give you is the one we keep.
- 20+ Years on Wood Floors
- Itemized Written Estimates
- Old Pine and Oak Work