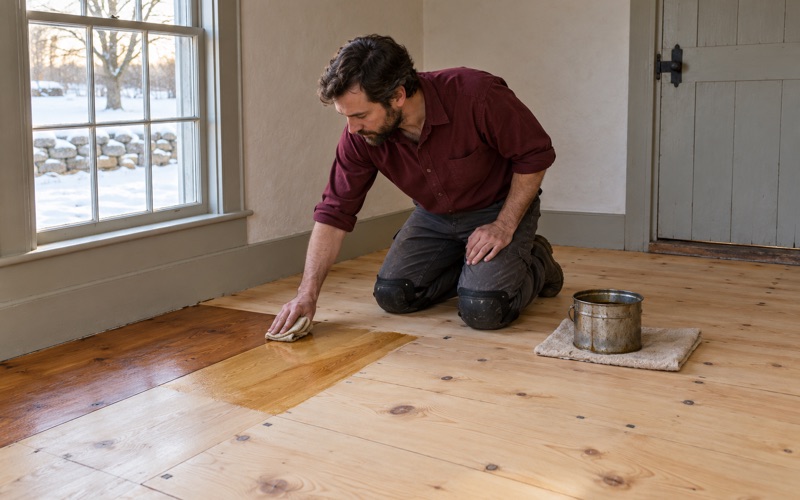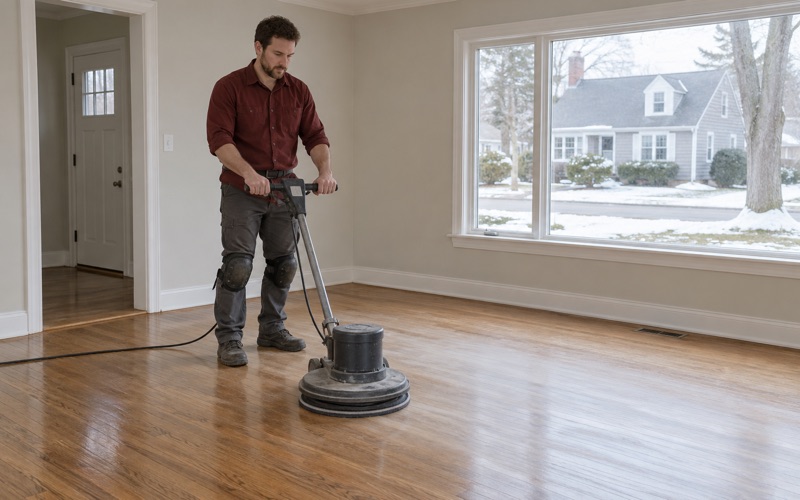
Lawrence Wood Flooring brings more than 20 years of wood-flooring work to Pinehurst homeowners, and most of what we are asked to do here is bring an existing floor back rather than tear one out. A floor that has carried a household for decades usually has more life in it than its surface suggests. Our job is to read how much wear layer is left, what finish is on it, and which rooms actually need the work.
We sand and refinish, replace damaged boards with weave-in repairs, recoat floors that only need a fresh top coat, and rebuild worn stairs tread by tread. Before anyone chooses a color, we lay stain samples on your own boards so you can judge them in your own light. Every job starts with a written estimate that breaks the work out room by room.
Because nearly every house in the village is lived in by the people who own it, we plan around a household that stays home. That means working in sequence, keeping one part of the house usable, and telling you plainly which days a room will be off limits.
Floors in Pinehurst’s 1960s and 1970s Houses
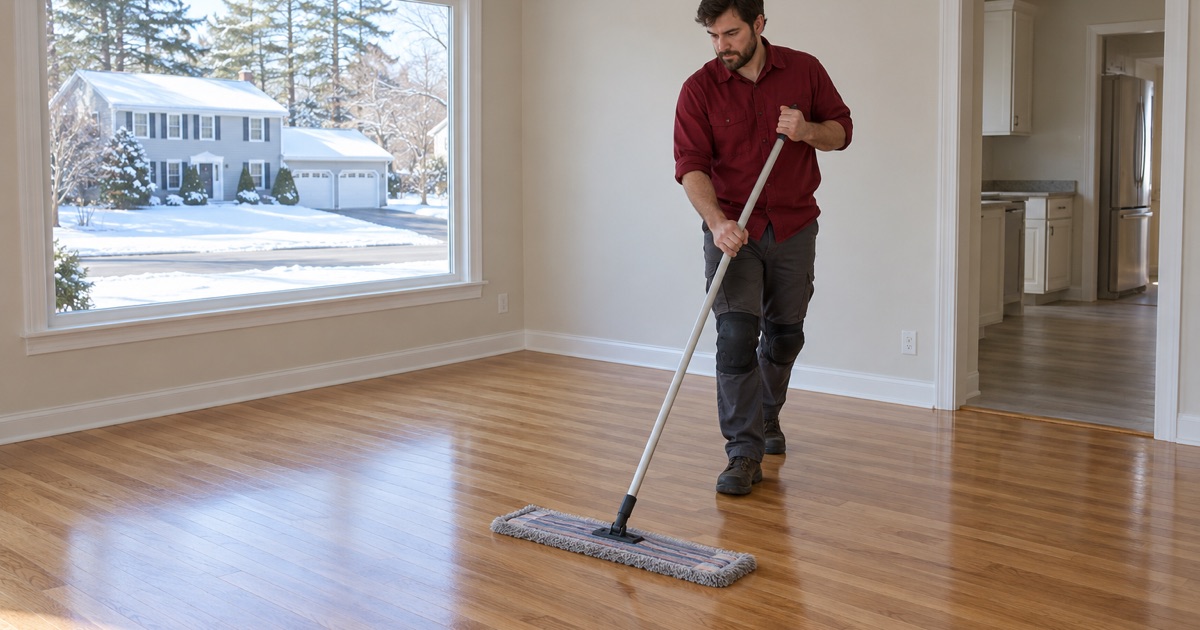
Pinehurst is an unincorporated village and census-designated place inside the Town of Billerica, in the southeastern part of town along Massachusetts Route 3A. It has no government of its own, so every permit, bylaw and board that touches a renovation here belongs to Billerica. When a floor project grows into something that needs the town’s review, Billerica is the office to call, and we would rather you confirm what applies with the town than guess.
The housing record explains why so much of our work in the village is refinishing. Census figures for Pinehurst count 2,339 homes, and 1,036 of them, 44.3 percent, went up between 1960 and 1979. The 1960s alone account for 574 and the 1970s for 462, while the 1950s produced only 168. That puts a large share of the village’s floors in houses roughly forty-five to sixty-five years old.
What Decades of Use Leave Behind
A floor that has been down that long has usually been through several rounds of furniture, pets, kids and seasonal heating. The common signs are traffic lanes worn through the finish in hallways and kitchen doorways, sun fade near windows, water stains around sinks and exterior doors, and pet urine stains that have soaked into the wood. Winter gaps that open and close with the heating season are normal in solid hardwood, while gaps that stay open year round point to something else.
Reading the Floor Before We Quote It
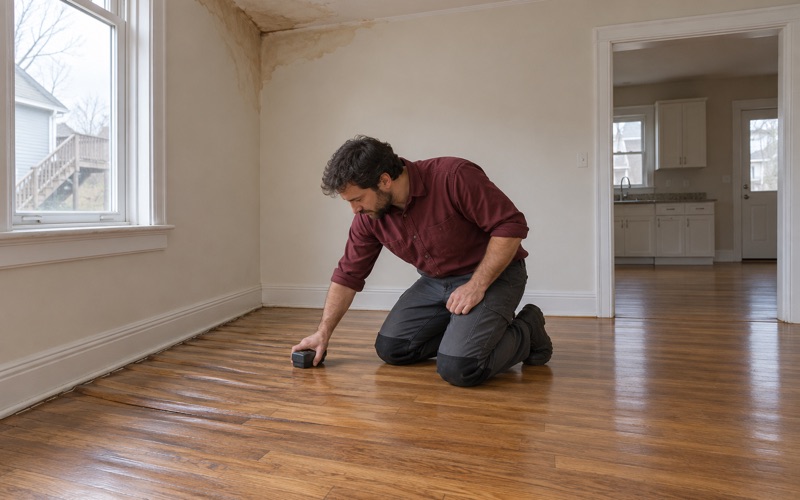
We do not assume what species or finish is under a rug or a later layer of flooring, because no record tells us what was installed in a particular house. Instead we pull a vent cover or a threshold to measure board thickness, test the existing finish, and check for wax residue that would block a new coat from bonding. A moisture meter reading tells us whether cupping or crowning comes from a wet subfloor or from a floor that was sanded before it dried.
Older and Newer Houses in the Same Village
Not every Pinehurst house fits the 1960s and 1970s pattern. The same census count shows 270 homes built in 1939 or earlier and 289 built since 2000, so the village holds floors of very different ages. An older house may have softwood flooring that needs a gentler sanding approach, while a newer one may have a prefinished or engineered floor with a thin wear layer. We sort that out at the first visit rather than quoting every house the same way.
Looking for wood-flooring closer to Lynnfield? See Wood-Flooring in Lynnfield.
Refinishing and Repairing Long-Installed Floors
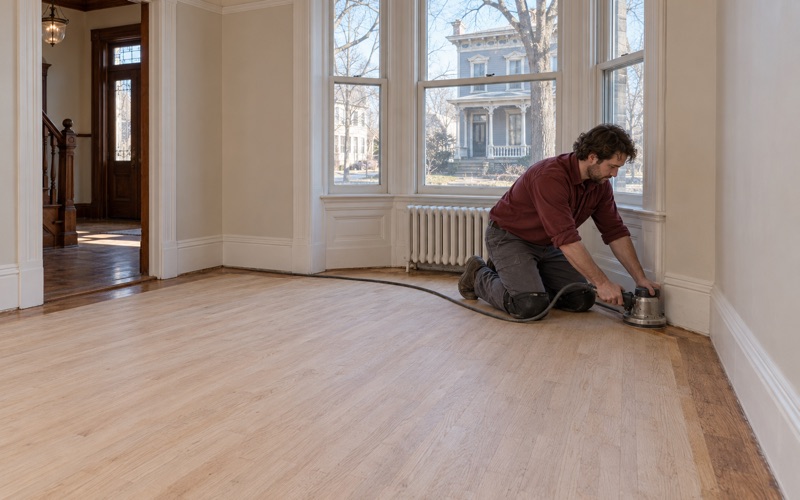
Many wood floors from this era can take a full sand and refinish, but how we sand depends on what the board can spare. Solid strip flooring has room for several sandings over its life, while an engineered wear layer may allow one or none. We work through a grit sequence with a drum sander and an orbital sander, using dustless sanding with a HEPA vacuum to keep the dust out of the rest of the house.
Lead-Safe Checks Before Any Sanding
Massachusetts runs its own lead-safe renovation rules for homes built before 1978, a cutoff that takes in nearly all of the village’s 1960s and 1970s houses. Before we sand, we confirm the build year and look at painted thresholds, baseboards, stair risers and any painted section of floor. Older resilient tile and the black mastic under it are identified rather than sanded, and the work stops until the right trade has handled it.
Weave-In Repairs for Worn Paths and Damaged Boards
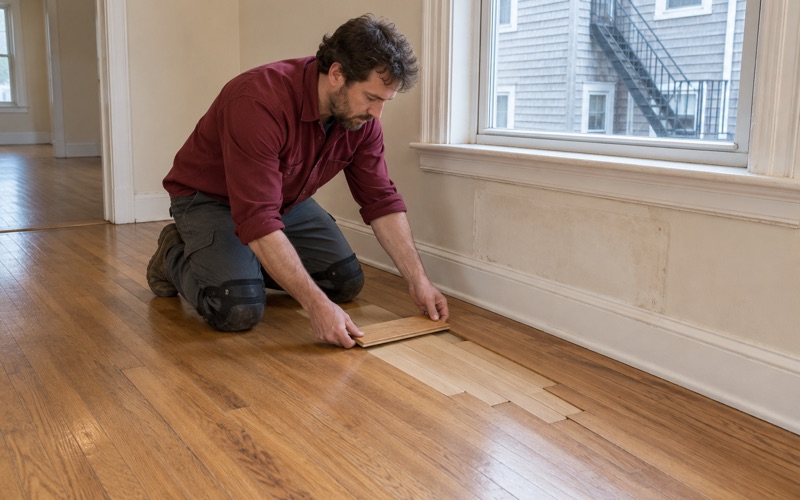
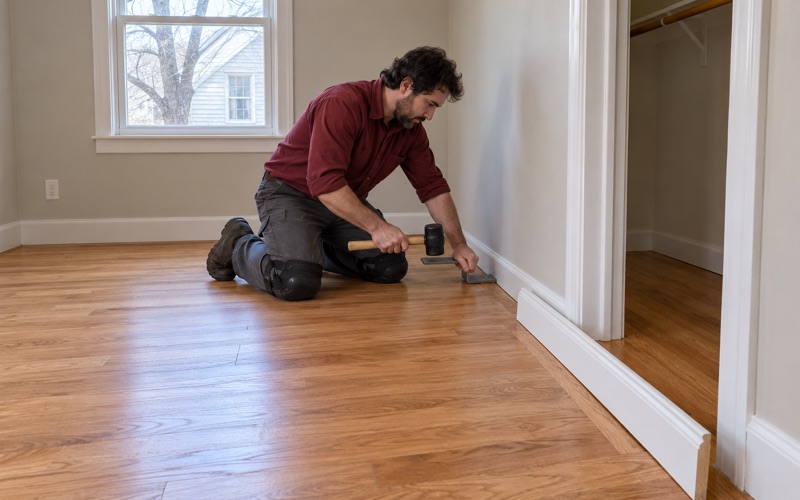
A traffic path or a single ruined area rarely means the whole room needs replacing. We cut out the damaged boards and weave new ones into the existing tongue and groove so the joints stagger like the rest of the floor, then sand the area into the surrounding field. Where a pet stain has gone black deep into the wood, board replacement is the only fix that lasts, and we tell you that before you pay for a refinish that will not hide it.
Screen and Recoat When Sanding Is Not Needed
Some floors from this era still have an intact finish with only surface scratches and dulling. For those, a screen and recoat lightly abrades the top coat and adds fresh finish without cutting into the wood, which saves wear layer for a later full refinish. It will not remove gray water stains or deep scratches, and it cannot bond over wax residue, so we test first and tell you which approach the floor needs.
Choosing a Finish You Will Live With
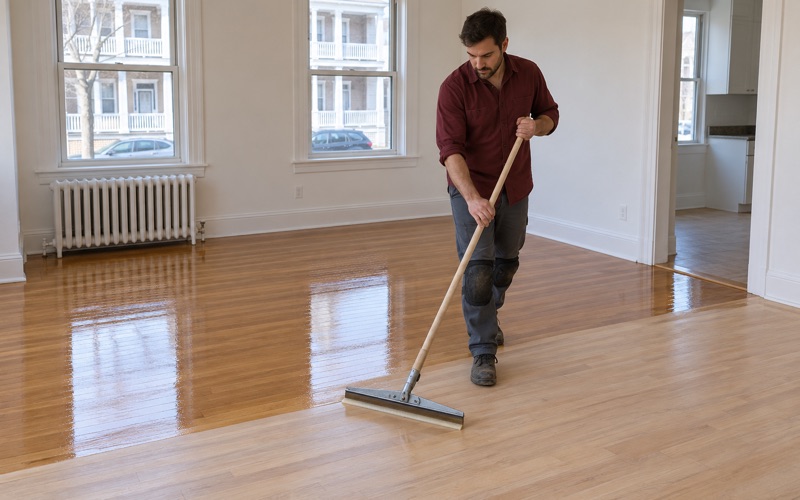
Waterborne polyurethane dries clear and lets a household return to a room sooner, while oil-modified polyurethane ambers over time and takes longer to cure. Hardwax oil suits owners who prefer spot repairs to full recoats. We help you pick a sheen level, and we choose products that meet the state’s coating VOC limits for varnish, sealer and lacquer. If you want a stain, we water pop the sanded floor where the species calls for it so the color takes evenly, and we show you samples before committing.
Updating an Owner-Occupied Home One Room at a Time
Pinehurst is a village of owned houses. Of 2,312 occupied homes, 2,251 are owner-occupied, or 97.4 percent, and only 61 households rent. Among those owner households, 2,096, or 93.1 percent, live in a detached house. That shapes how floor work happens here, because the person living with the dust and the schedule is almost always the person paying for the job.
Sequencing Work Around a Household That Stays
Most owners do not want to move out for a floor project, so we break the house into stages. One common order is bedrooms first while the family uses the living space, then the main rooms while bedrooms are back in service. With waterborne finishes, a room is often ready for light foot traffic the next day, though furniture and rugs need longer, and we give you those dates in writing.
Matching New Work to Old Floors
Updating one room at a time raises a fair question about whether the rooms will match. When we refinish a single room, we sand to raw wood at the doorway and blend the color across the threshold or set a reducer where the floors meet. If you plan to do the whole house over a few years, we keep a record of the stain and finish we used so the next room can follow it.
When Carpet or Another Floor Comes Up
Some owners updating a room want to know what is under a carpet or a later floor covering. We lift a corner first, because the answer could be finished wood, a plywood subfloor, or old tile and adhesive that needs identifying before anything else happens. Where wood is there, we pull the tack strip and carpet pad, fill the nail holes, and judge whether the boards can be sanded. Carpet glue and linoleum glue left on boards take extra work to remove, and we price that separately.
Stairs and Transitions
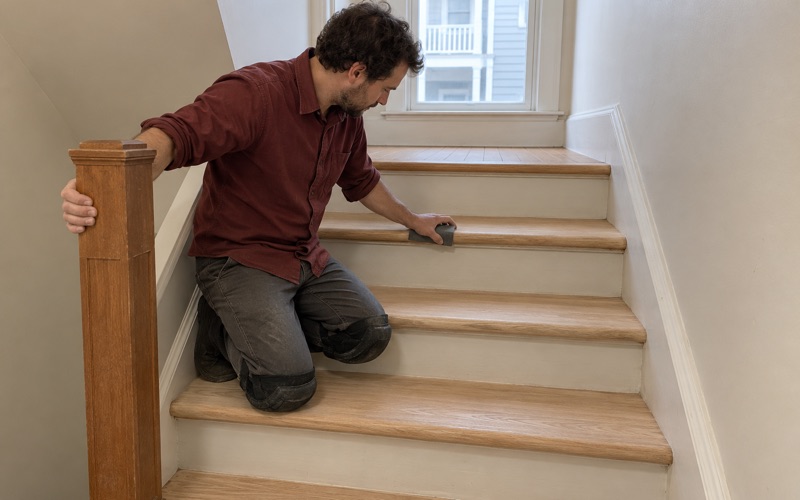
Stairs wear differently than the floors around them, with the nosing and the center of each tread taking most of the traffic. We quote stairs tread by tread, because a staircase is not priced by the square foot. Worn treads can be sanded and refinished, or replaced with a retread when the original wood is too thin or split.
Planning Floor Work in a Billerica Village
A little planning keeps a refinish from turning into a surprise. We start with a walk-through of every room you want done, measure the wear layer, and note anything that changes the scope, such as soft spots, a bouncy floor or a sloping floor. Bounce and slope can come from the framing rather than the boards, and when the cause is a joist or the structure under the subfloor, we refer that work to a structural trade rather than sanding over it.
Water Damage and Moisture
Water from a burst pipe, a leaking dishwasher or an overflowing tub can leave boards cupped or buckling. We trace where the water came from, dry the area, and read it with a moisture meter before any board is replaced, because a floor installed or sanded over damp wood will move again. If an insurance claim is involved, we document the damaged floor room by room for the adjuster.
Seasons and Scheduling
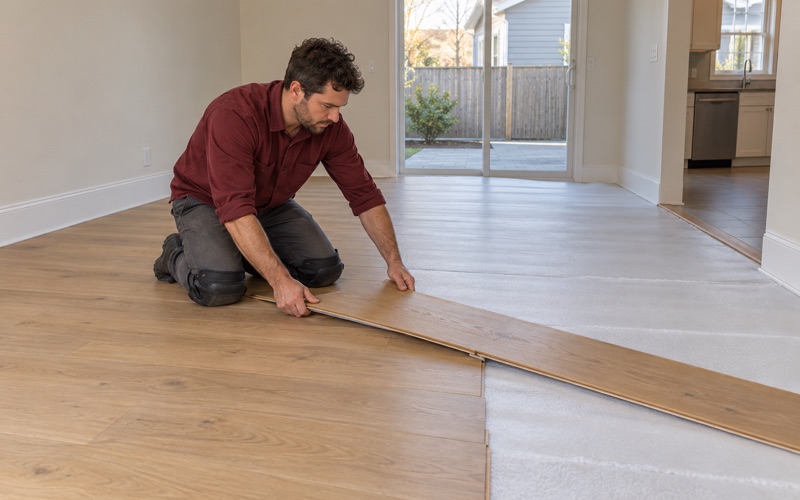
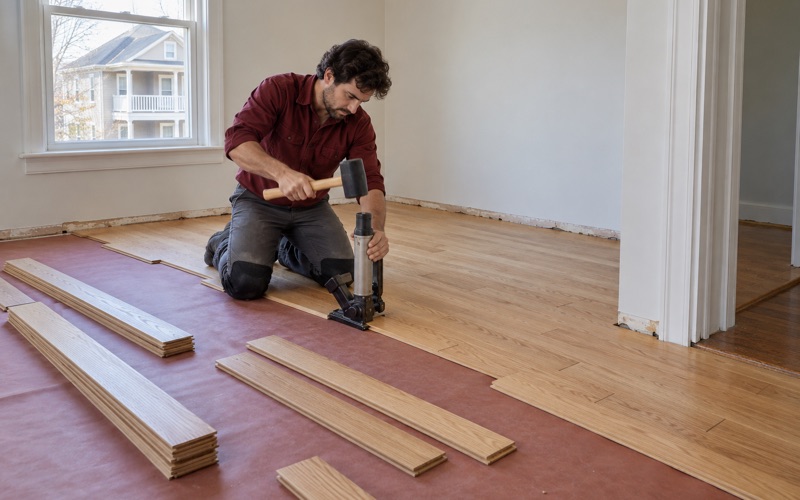
Pinehurst sits in the National Weather Service’s Central Middlesex County forecast zone, and like the rest of the region it swings between humid summers and dry, heated winters. Wood moves with that cycle, which is why we check moisture before finishing and leave a proper expansion gap at the walls when new boards go in. Any new flooring gets time to acclimate in the house before installation.
Odor and Access During the Work
On sanding days we close off the work area, and finish days need the room left alone until the coat has dried. Waterborne finishes carry less odor than oil-modified ones, which matters when the household stays in the house. We tell you in advance which doors and hallways will be closed, so you can plan where pets and people move during the job.
What Your Estimate Includes
Your written estimate lists each room, the work planned for it, the finish system, stair work by the tread, and any repairs or patches. It also notes what we found that may need another trade, so nothing is hidden in a lump sum. Once you have the estimate, we schedule the rooms in the order that keeps your house working while the floors come back.
- 20+ Years on Wood Floors
- Itemized Written Estimates
- Old Pine and Oak Work