Lawrence Wood Flooring has spent more than 20 years on wood-flooring in Stoneham and the towns around it, and the work here starts with a question many owners never think to ask: how wet is the ground this house sits on? Before we sand, patch or lay a single board, we take moisture readings in the subfloor and in the room, because those numbers decide whether solid hardwood or an engineered floor belongs in that space.
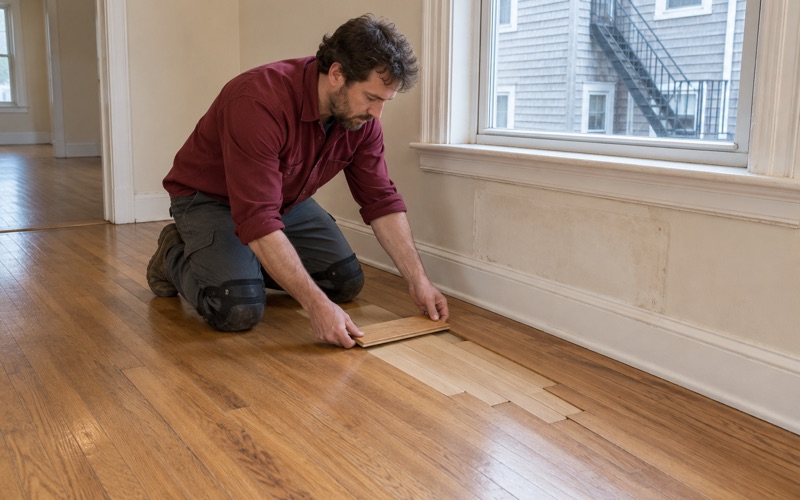
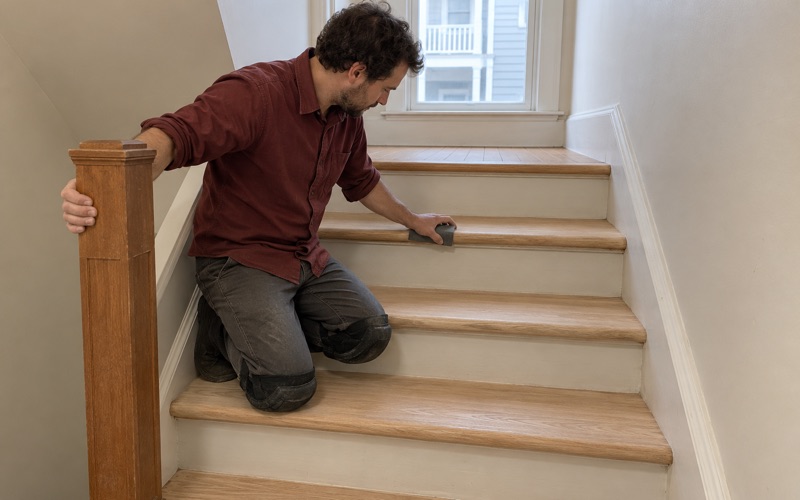
We refinish worn red oak strip flooring, weave new boards into old ones, rebuild stair treads and install new floors from the subfloor up. On a two-family house we work one floor at a time, so whoever lives on the other level keeps living there while we finish. Every job is quoted in writing and itemized, with stairs priced tread by tread rather than folded into a square-foot number.
What follows is how we approach a floor in a house where water is part of the picture, from the readings we take indoors to where we park the truck outside. The local rules come first, because they explain why the yard matters to a job that happens inside.
Floors in Stoneham Houses on Protected Wet Ground

Stoneham treats its wet ground with more care than the state requires, and that shapes how we plan a job long before any sanding starts. None of it tells an owner what a floor project needs from the town. It does explain why we pay attention to the yard, the low corners of the lot and the room readings together.
A Town Bylaw Stricter Than the State Act
The town’s Wetlands Protection Bylaw, Chapter 11 of the general bylaws, was adopted on May 3, 2004. It says plainly that it sets standards and procedures stricter than those of the state Wetlands Protection Act. Its core requirement is a continuous strip at least 25 feet wide beside a wetland, left untouched and in its natural state, where no one may remove, fill, dredge, alter or build.
The bylaw also casts a wide net. Lands within 200 feet of rivers, ponds and lakes, and lands within 100 feet of other resource areas, are presumed important to protecting those resources. Ponds of any size count, because the 10,000-square-foot threshold the state uses for a pond does not apply under the town’s version.
Ground That Floods by Groundwater
One line in the bylaw matters more to a flooring contractor than the rest. Its jurisdiction reaches lands subject to flooding or inundation by groundwater or surface water. In other words, a yard can sit within the town’s concern without a stream or pond in sight.
The Conservation Commission’s guide, Living with Wetlands, puts the same idea in homeowner terms. It notes that wetlands may not be wet all the time, and that low areas that flood in the spring may be wetlands. It also observes that wetlands often appear dry in the summer, which is worth remembering when a floor project gets planned in July.
Houses That Came Before the Rules
The same guide says that many houses and their yards predate wetlands legislation and might not be permitted in the same locations today. That fits the town’s housing stock, where nearly a quarter of all housing units were built before 1940. The guide adds that owners can maintain lawfully existing structures, lawns and landscapes.
For us, the takeaway is practical rather than legal. An older house on low ground may have lived with seasonal dampness for generations without anyone calling it a problem. We read the floor for that history before we recommend anything.
Looking for wood-flooring closer to Nashua? See Wood-Flooring Services in Nashua.
Moisture Testing Before Solid or Engineered Wood
Wood takes on and gives up moisture with the air and the structure around it. A floor installed or refinished without readings is a guess, and a wrong guess shows up months later as crowning, buckling or boards that pull apart. Our moisture meter comes out on every visit, whatever the job.
Reading the Subfloor
We take readings across the subfloor, not at a single spot, and we pay closest attention to the rooms nearest the lowest part of the lot. Plywood, old board sheathing and the joist edges each tell us something different. When the numbers vary widely from one side of a room to the other, we look for the source before we talk about flooring at all.
Next comes the difference between the subfloor reading and the reading on the new boards. The NWFA Installation Guidelines set limits on how far apart those two readings can be for solid hardwood. If the subfloor runs too wet, we say so and wait, rather than nailing dry boards onto damp wood and hoping.
Reading the Room
Air matters as much as the subfloor. We check relative humidity in the room and ask how the house is heated and ventilated across the year. A room that holds damp air through spring will push moisture into any wood floor, however well it was laid.
We also look at what the existing floor has already recorded. Water stains around a door, a band of cupped boards along one wall, or winter gaps that never fully close all point to conditions a new floor would inherit. Each one goes into the written estimate, so the owner sees what we saw.
Choosing Solid or Engineered Wood
Solid hardwood, nailed tongue and groove with flooring cleats or staples, is the right floor for many rooms in town. Where readings stay high or a room sits below grade, an engineered floor with a stable core and a sandable wear layer is often the better match. We explain the tradeoff plainly, including how many future sandings the engineered wear layer allows.
Some rooms call for a vapor retarder under the floor, and some call for leaving the floor alone until a moisture source is dealt with. When a floor is bouncy or sloping, we read it for what it is and refer structural work to the right trade rather than sanding over it.
Spring Wet Periods and When to Schedule Floor Work
Timing is the cheapest moisture control there is. A floor sanded and finished when the house is holding its wettest air of the year can look fine at first and move badly once the season turns. We build the schedule around the house, not just around the calendar.
Why a Dry Summer Can Mislead
The seasonal pattern in the town’s guide applies inside the house too. A July reading taken in a dry stretch can understate what the subfloor carries in April. Where a house sits on low ground, we may ask to take a second reading at a different time of year before committing to solid wood.
That does not mean every project has to wait. It means we tell the owner what the readings show, what they might show in spring, and which floor choice holds up under both.
Acclimation and Scheduling
New wood needs time in the house before it goes down. We bring the flooring in, let it acclimate to the room, and check it with the meter until it settles near the subfloor reading. In a house that runs damp after spring wet periods, that step can take longer, and we plan for it rather than rushing it.
Finish choice follows the same logic. Waterborne polyurethane, oil-modified polyurethane and hardwax oil each cure differently in humid air, so we match the product and the timing to the room. Every finish we use falls within the coating VOC limits that apply in Massachusetts.
When Water Has Already Come In
Sometimes the timing decision has already been made by a burst pipe, a leak from the unit upstairs or water that came in from outside. We trace where it came from, dry the area and confirm with the meter before replacing a single board. Rushing a board replacement onto wet framing simply repeats the damage.
For insurance claims, we document the water-damaged floor room by room so the adjuster has a clear record. Water stains, cupping and lifted boards are photographed and listed, and the repair plan follows the readings rather than the deadline.
Keeping a Floor Job’s Staging Out of the Buffer
Most of a floor job happens indoors, but the setup does not. Trucks, saws, dumpsters and the debris from an old floor all need somewhere to go, and on a lot near wet ground that somewhere should stay clear of the strip the town protects.
Where the Truck, Saw and Dumpster Go
We plan staging on the side of the house away from any wet ground, low swale or pond edge. Cutting stations sit on the driveway or a hard surface, and a dumpster goes where it will not sit on soft ground or in a corner that collects runoff. If the only open space on a lot is near a wet area, we talk with the owner about a smaller setup and more trips.
That approach costs us a little time and keeps the yard the way the owner had it. It also keeps our work out of the 25-foot strip the bylaw expects to stay in its natural state.
Dust, Debris and Old Finishes
Sanding dust, old carpet pad, tack strip and torn-out boards leave the house bagged and boxed, not piled on the lawn. Our dustless sanding setup runs through a HEPA vacuum, which keeps fine dust inside the containment instead of drifting out an open window. Old finish residue and scraps go straight into the container.
We check the build year and any painted surfaces before sanding, because Massachusetts runs its own lead-safe renovation rules for homes built before 1978. If we find old resilient tile with black mastic underneath, we stop and leave it for the right trade instead of sanding it.
The Town’s Advice Before Hiring
The Conservation Commission’s guide gives owners one piece of advice in plain words: before hiring a tree company, landscaper or contractor, contact the Conservation office to find out whether a permit is needed. The office number listed in the guide is 781-279-2696. We pass that advice along on any job where outdoor work or staging could reach near a wetland, and leave the answer to the town.
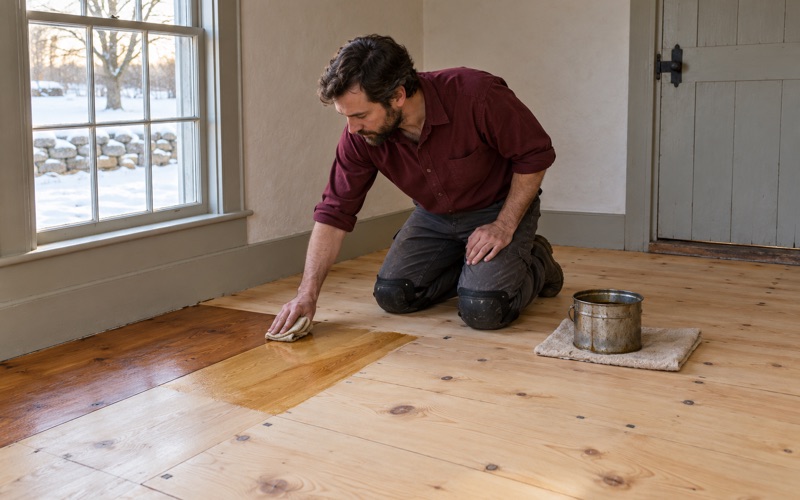
Inside, our job is the floor itself. Stain samples go down on your own boards in your own light, pine and other softwood floors are sanded with the softer wood in mind rather than like oak, and the moisture readings guide every choice in between.
- 20+ Years on Wood Floors
- Itemized Written Estimates
- Old Pine and Oak Work